Military Installation Roofing in Murfreesboro, TN
Plan roofing for military and National Guard facilities near Murfreesboro. We coordinate access, escorts, work windows, roof sections and closeout requirements.
Military Installation Roofing
A military roof scope starts with building use, controlled access and the work window the installation can release. For a project in the Murfreesboro, TN region, we identify the roof section, approved entry route, escort requirements and daily limit before bringing material through a gate. Volunteer Training Site in Smyrna is a multi-building National Guard installation with armory, maintenance, barracks, warehouse and aviation-support uses. Each roof still needs its own plans and condition review.
The work documents should state the applicable Unified Facilities Criteria, submittals, fall-protection rules, quality checks and inspection hold points. The contracting officer or facility lead confirms the authorized details, schedule and who can approve a field change.
Clear the access path before mobilization
Confirm every worker, vehicle, tool and material delivery against the installation's access procedure. The site lead sets badging, escort, inspection and photography rules. Check whether each worker needs a separate credential, which gate handles deliveries and whether tools must be inventoried at entry and exit. Build those steps into the schedule; a crew cannot make up for a missed escort window by opening another roof section without approval.
Match the approved route to the roof plan. Mark ladders, lifts, hoists, protected walkways, security boundaries and any area where mission activity restricts movement. Keep stored materials within an authorized zone and clear of drains or aircraft, vehicle and personnel routes. The work plan should identify who can authorize a route change and how the facility is notified when weather or a concealed condition affects access.
The Volunteer Training Site in Smyrna includes armory, barracks, maintenance, warehouse and aviation-support buildings. Those uses can require different roof access and shutdown plans; they do not establish a roof type or condition at any one building. Commercial properties in the Smyrna service area follow public property access arrangements, which remain separate from installation controls.
Match the repair to mission use
At a hangar or aviation-support building, verify door clearance, aircraft or vehicle movement, exhaust equipment, roof drainage and overhead systems before staging. At maintenance or warehouse areas, coordinate with the supervisor on loading, exhaust, electrical isolation and work above active bays. An armory or barracks can bring occupied-room schedules and restricted circulation. The facility's plans and inspection determine which details exist; the building label alone is not a roof assembly record.
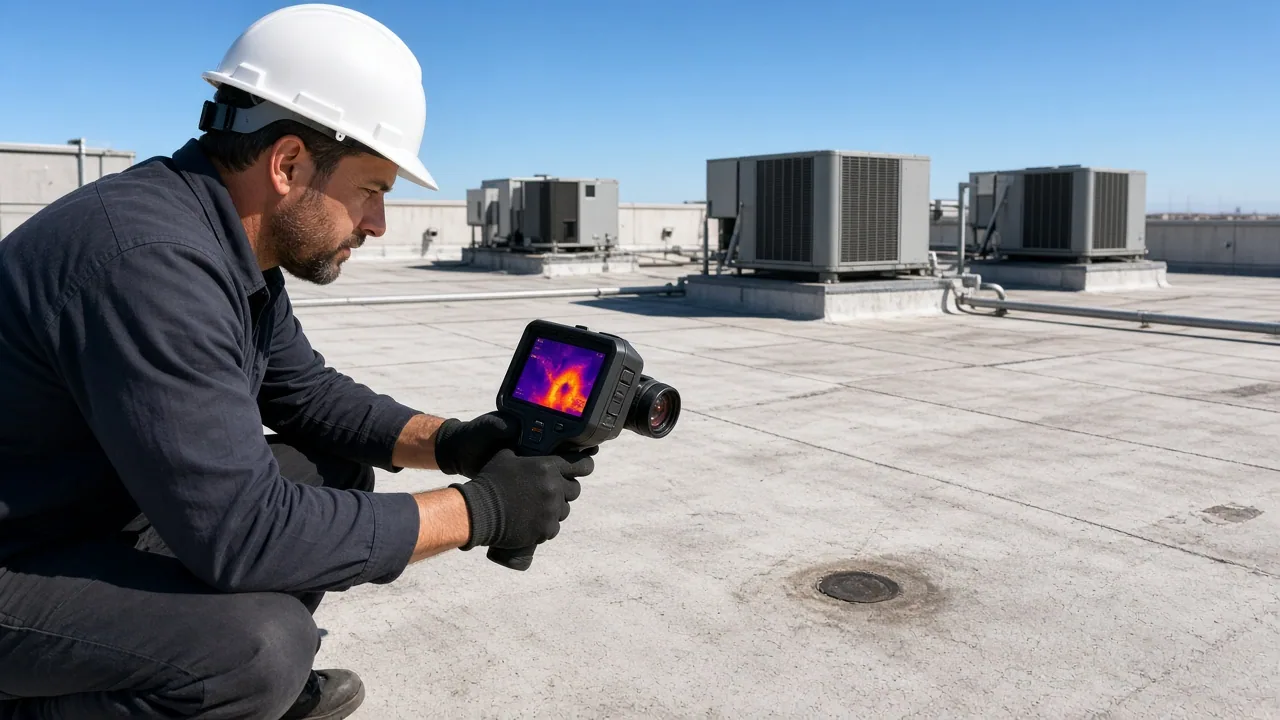
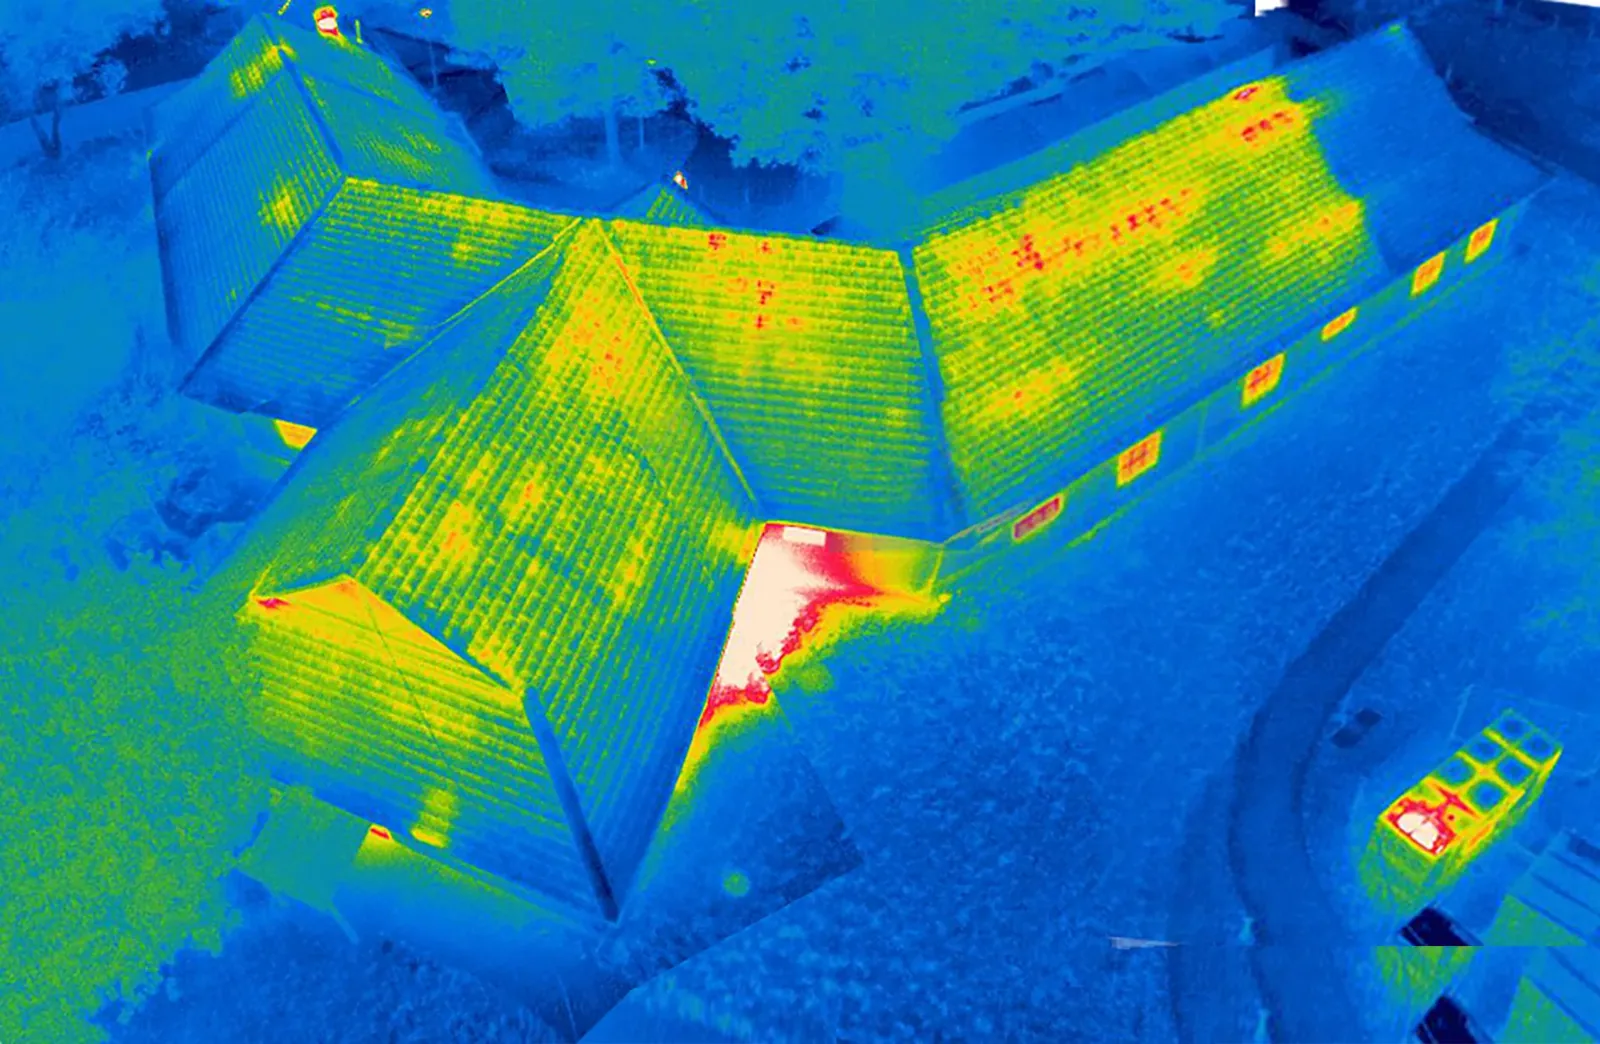
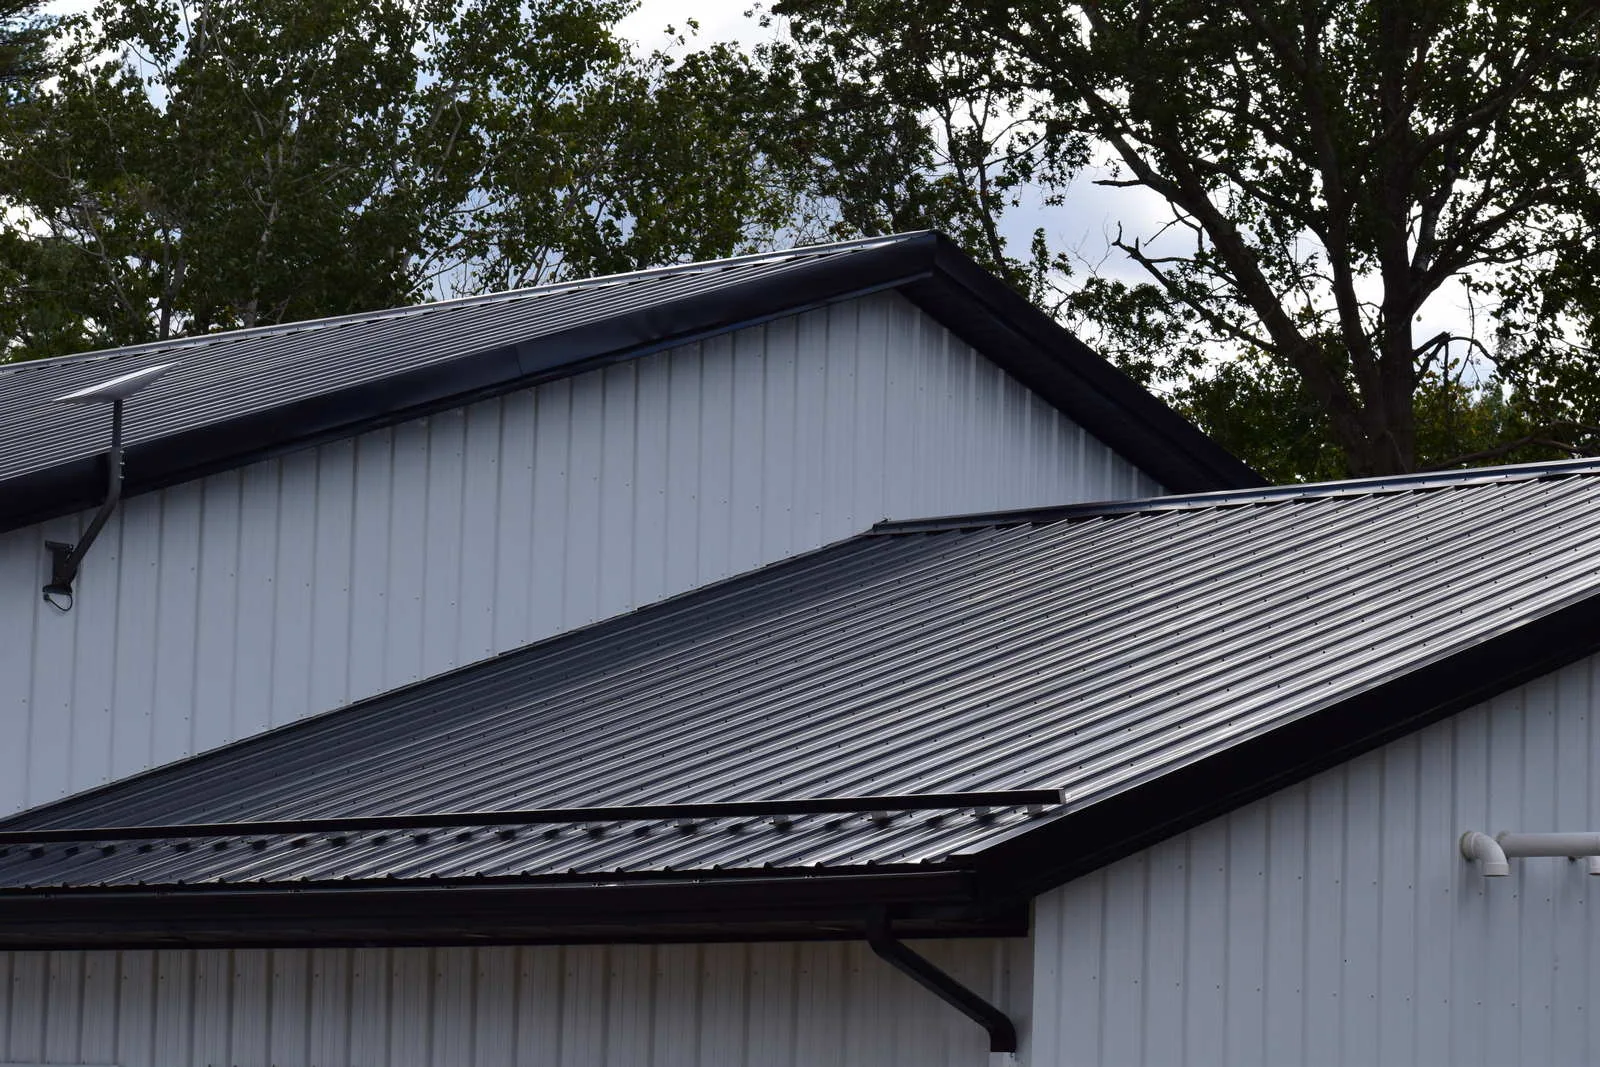
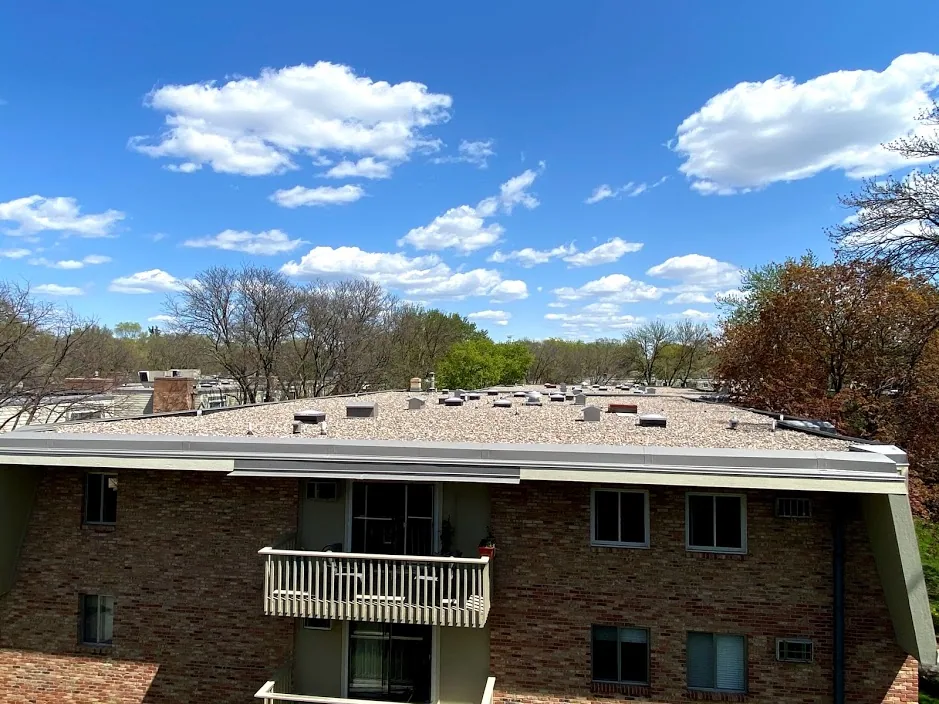
On low-slope roofs, inspect field seams, expansion joints, edge metal, drains, scuppers, curbs and penetrations. On standing-seam metal, inspect panel movement, clips, fasteners and transition flashing. A roof condition survey can map defects and test locations; a moisture survey may help focus test cuts. The cut verifies insulation and deck condition before a repair or replacement detail is selected.
The project specification may require roofing to meet applicable UFC criteria, but the project documents and contracting authority control the exact requirements. Confirm system materials, wind design, attachment, fire and energy provisions, submittals, samples and manufacturer data against those documents. A metal roof repair and a single-ply membrane repair have different connection details. We document the assembly and follow the approved project scope instead of substituting a generic detail.
Keep the opening protected at shift end
Murfreesboro climate normals record frequent precipitation and recurring freezing nights. That regional benchmark makes the daily dry-in plan and drain inspection important; it does not describe conditions at each Smyrna roof. Check the forecast and installation weather-hold rules before removal. Limit tear-off to the section that can be secured within the permitted work window, then inspect the temporary tie-in, drains and overflows before leaving.
If a leak opens during a mission period or after hours, notify the authorized contact and follow the installation's response protocol. Around-the-clock emergency roofing response can protect an active opening once access is approved. Separate temporary cover, permanent repair and any testing in the work record. If moisture extends past the authorized area, stop at the safe boundary and get direction before expanding the work.
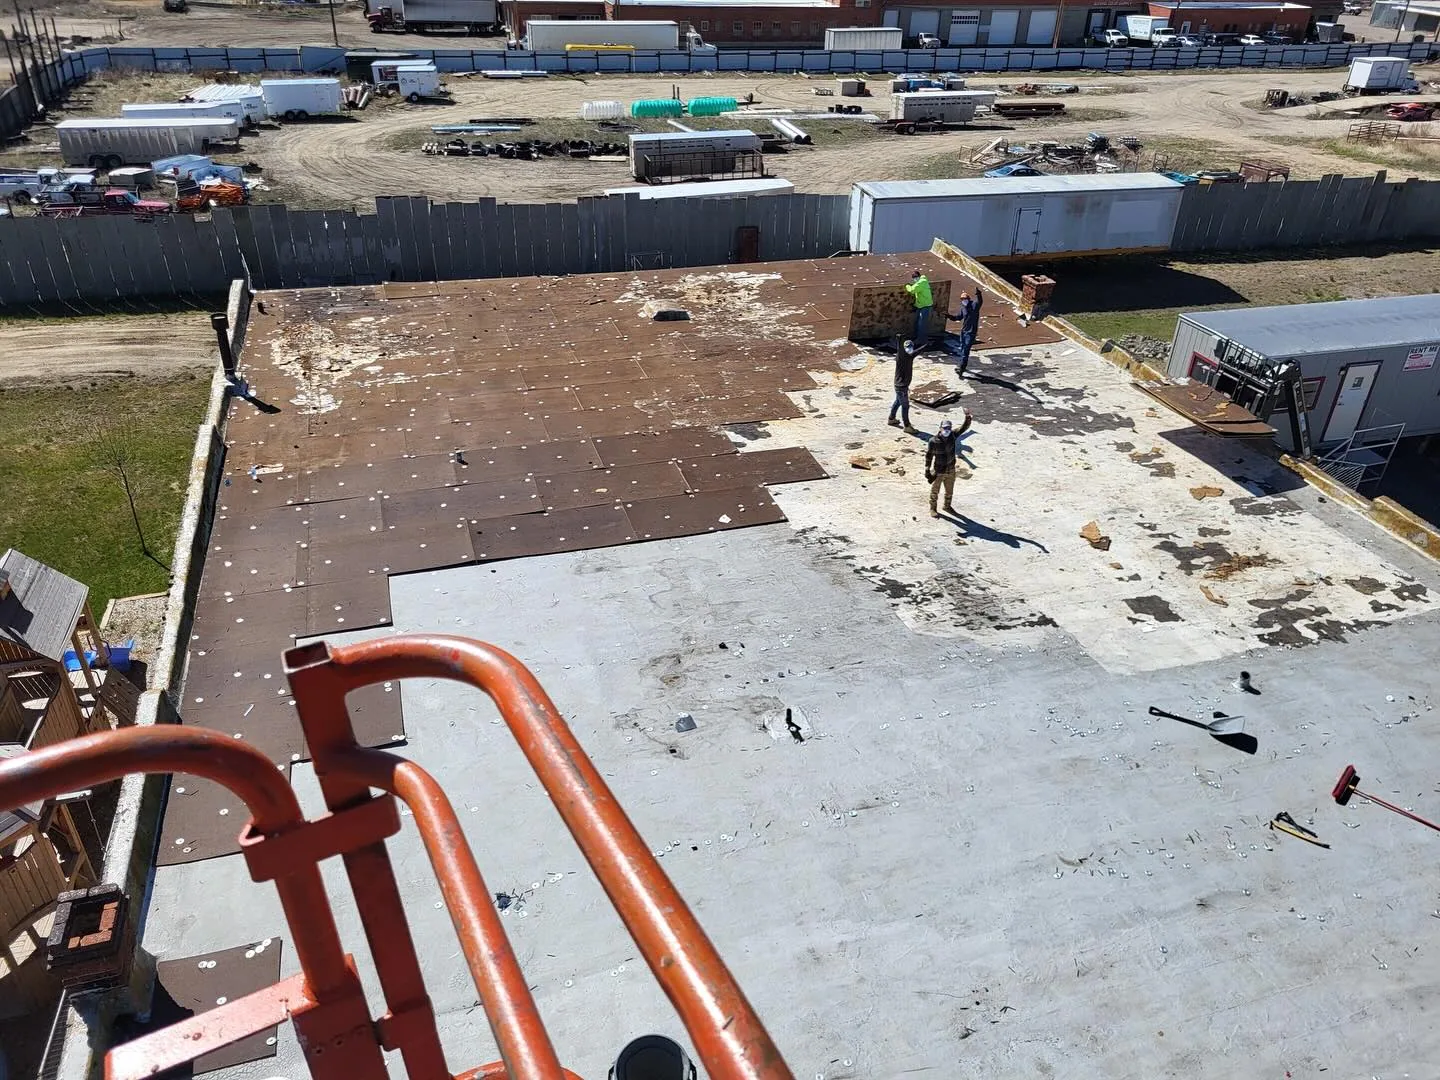
For a replacement, sequence tear-off, deck review, insulation, membrane and flashing so each daily section closes before operations resume below. A replacement scope should identify the roof areas, tie-in details, temporary weather protection, inspection hold points and criteria for releasing the next phase. A drain and scupper repair can be coordinated with the roof section when an outlet is damaged, but keep structural, mechanical and electrical work with the responsible trades.
Document each inspection hold point
Before covering a test opening or completed detail, photograph the deck, insulation, fasteners, flashing and work boundary. Track material lots, submittal approvals, daily weather, inspection sign-offs and any accepted field change in the project record. The installation may require witness points before concealed layers are covered; schedule those reviews so a missed inspection does not force a re-opening. Keep photos within approved handling rules.
The Alvin C. York VA Medical Center in Murfreesboro has inpatient, outpatient and residential-rehabilitation uses, adding a separate public-sector health-care building context to the local market. A VA medical roof scope still follows its own owner's access and project controls. For each installation, keep roof plans, access procedures, submittals, repair boundaries and closeout obligations in the project's authorized record.
At turnover, list completed areas, remaining items, warranties or required system documents, maintenance steps and the contact for a future roof issue. A photo condition report can organize field observations, while the government project record retains required approvals and accepted submittals. If phases continue, identify the next work zone, access date and materials approved for release so the facility can plan operations.
Coordinate the next approved work window
Cost and timing depend on escort hours, credentialing, security screening, roof area, material submittals, delivery rules, lift setup, tests, deck repairs and mission schedules. A general contractor should identify which items need government review and when the roof can be released. We mark any unresolved access or technical question before mobilization instead of carrying it as an unstated assumption.
A maintenance inspection can document exposed seams and drains between larger projects when authorized by the building owner. Keep that recurring roof record separate from installation access logs and project closeout documents. A separate commercial building on the Medical Center Parkway corridor has its own owner-set work window; that schedule does not control installation access.
We can review the roof plans, security requirements, project specification, operating schedule and authorized access window with the facility lead. The written scope will show the assembly, repair limits, daily dry-in steps, inspection holds and closeout record. If a concealed condition changes the work, we protect the opening, document the finding and wait for direction before crossing the approved boundary.
Commercial Roofing Questions
What must be arranged before a roofing crew arrives?
The installation's authorized contact confirms credentials, escort, gate, vehicle, tool and photography rules. We align the delivery and roof route to that approval and do not assume access outside the scheduled window.
Can work continue during training or mission activity?
The installation decides which areas and hours can be released. We phase the roof work around those limits, protect the daily boundary and coordinate any pause or route change through the designated lead.
How are UFC roofing requirements handled?
The project specification identifies which UFC criteria and editions apply. We review the approved details, submittals and inspection points with the contracting authority before selecting or installing materials.
What happens if a test cut finds wet insulation?
We photograph the layers, protect the opening and stop at the approved repair limit. The facility and contracting lead review the finding and authorize any expanded removal before it is covered.
What belongs in the final roof record?
Include accepted submittals, test and inspection records, material data, photos, repaired areas, open items and the approved maintenance steps. Keep any sensitive images and access information within the authorized project record.
Related Roofing Work
More commercial roofing work connected to Military Installation Roofing in Murfreesboro.
Coordinate an installation roof scope
Share the approved project specification, roof plans, access procedure, facility schedule and contracting contact. We can review the authorized work window and prepare a phased roofing scope with inspection and closeout steps.