VA Medical Center Roofing in Murfreesboro, TN
We inspect and repair VA medical-center roofs in Murfreesboro, TN, coordinating occupied care areas, roof access, equipment curbs, and protected work phases.
VA Medical Center Roofing
A medical-center roof protects care rooms, offices, treatment areas, and building systems that cannot all close at once. We start with the facility contact, affected interior area, and roof section available for inspection. Then we map the drains, curbs, flashing, and tie-ins above that space. In Murfreesboro, TN, the plan needs to preserve patient and staff routes, protect equipment below the work, and identify which part of the roof can be isolated without disrupting care.
The Alvin C. York VA Medical Center in Murfreesboro provides inpatient, outpatient, and residential-rehabilitation services. The facility contact sets access and privacy controls before we inspect each roof assembly. If water is entering a patient or equipment area, emergency service runs around the clock, with the protected repair boundary set for the next shift.
Keep Care Areas Protected
A leak above a treatment room, corridor, or residential area needs a work plan tied to occupancy. We identify the room below, the route staff use, and any equipment or ceiling area that must stay protected. The roof crew sets barriers and a material path that does not cross patient movement. If an opening is needed to confirm wet insulation, we agree on interior containment and a weather-tight close before the test starts.
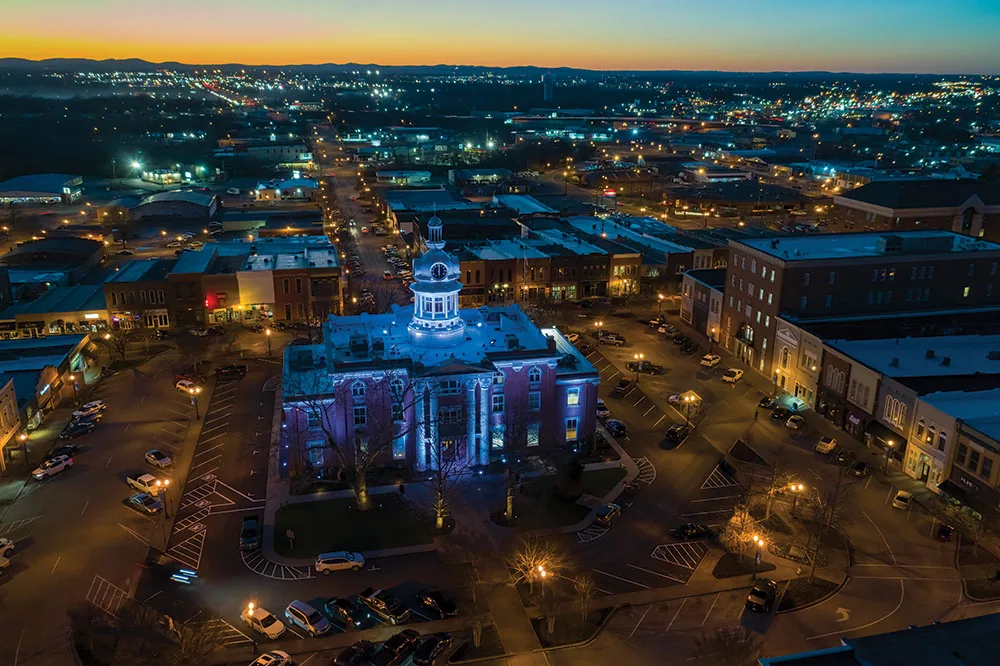
The historic campus began construction in 1939 and now covers 321 acres, down from its original 602. Classical Revival and Greek Revival features remain on historic buildings. That history points to varied structures, not a single roof assembly. We inspect each parapet, drain, wall transition, and roof layer, then coordinate exterior details with the facility.
Trace Water Above the Report
Water may travel from a roof seam or curb before it appears in a room below. We match the leak report with the deck layout, penetrations, and drainage path, then inspect adjoining sections. A medical office can have several HVAC curbs and exhaust points; an older building may have a different roof-to-wall transition from a newer addition. We record the assembly and repair history by roof plane so a localized defect does not become an unsupported whole-campus recommendation.
Rain is frequent in Murfreesboro, which averages 134.5 measurable-precipitation days and 55.92 inches a year. We inspect each drain, overflow, and low seam on the released building instead of inferring a leak from the regional average. We photograph the outlet and membrane, record blocked paths or low areas, and test if the water route is unclear.
Separate Old and New Roof Sections
A care campus can contain multiple structures and additions. We record whether each section is membrane, metal, or another low-slope assembly, and check attachment, insulation, drains, edges, and penetrations. A roof tie-in between different building eras deserves a close inspection because the wall and flashing geometry can change. We do not infer the material or condition from a building's age or architectural style; the roof walk and, when needed, a test opening establish what is present.
Murfreesboro applies its adopted 2024 International Existing Building Code to covered existing commercial, industrial, and multifamily buildings. For a VA project, we confirm jurisdiction, facility requirements, and project standards against the actual scope. A hospital roof plan has similar continuity demands; a medical office roof can have a different access window.
Choose a Controlled Repair
A repair can be the right first move when the defect is isolated, surrounding material is sound, and the deck can accept a compatible detail. We prepare the substrate and tie a compatible repair to sound roofing. If moisture is found under the surface, we photograph each exposed layer and stop at the agreed boundary. The facility contact can review the condition before the crew expands the opening or closes a larger area.
Widespread wet insulation, repeated leaks, or a weakened deck may support replacement instead. We compare repair, recover, and tear-off based on the assembly, attachment, drainage, and impact on care operations. A TPO roof system may suit some low-slope sections, but material selection follows substrate and project requirements. The proposal separates occupant protection, curb work, debris, temporary closure, and work hours for review with clinical operations.
Coordinate Equipment and Access
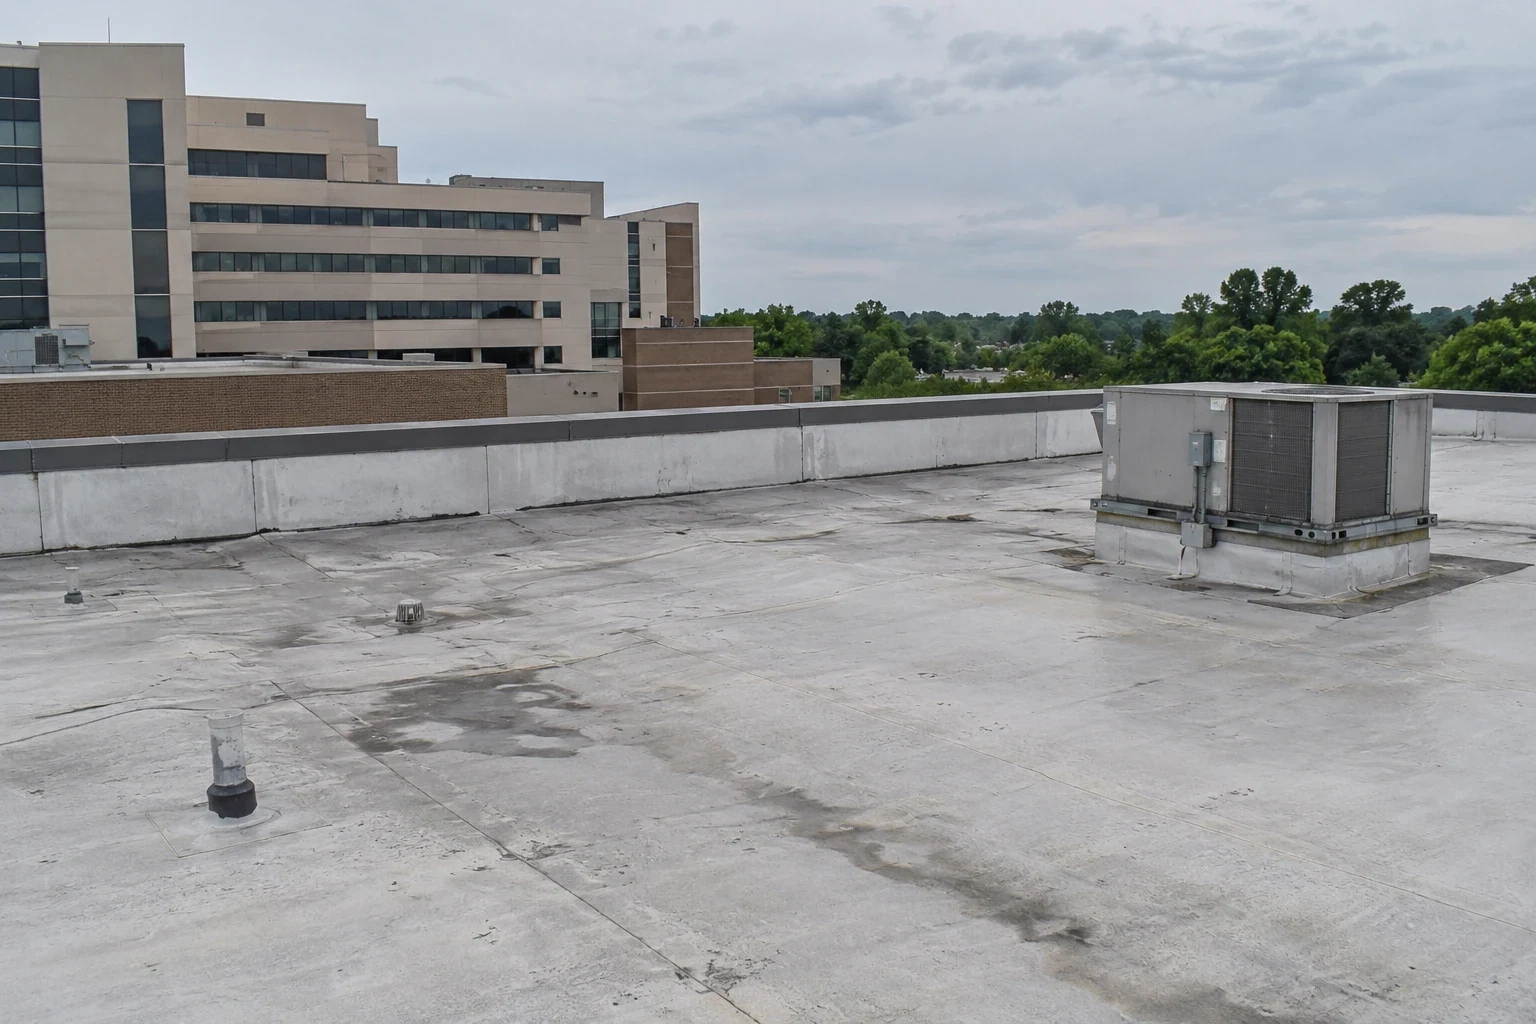
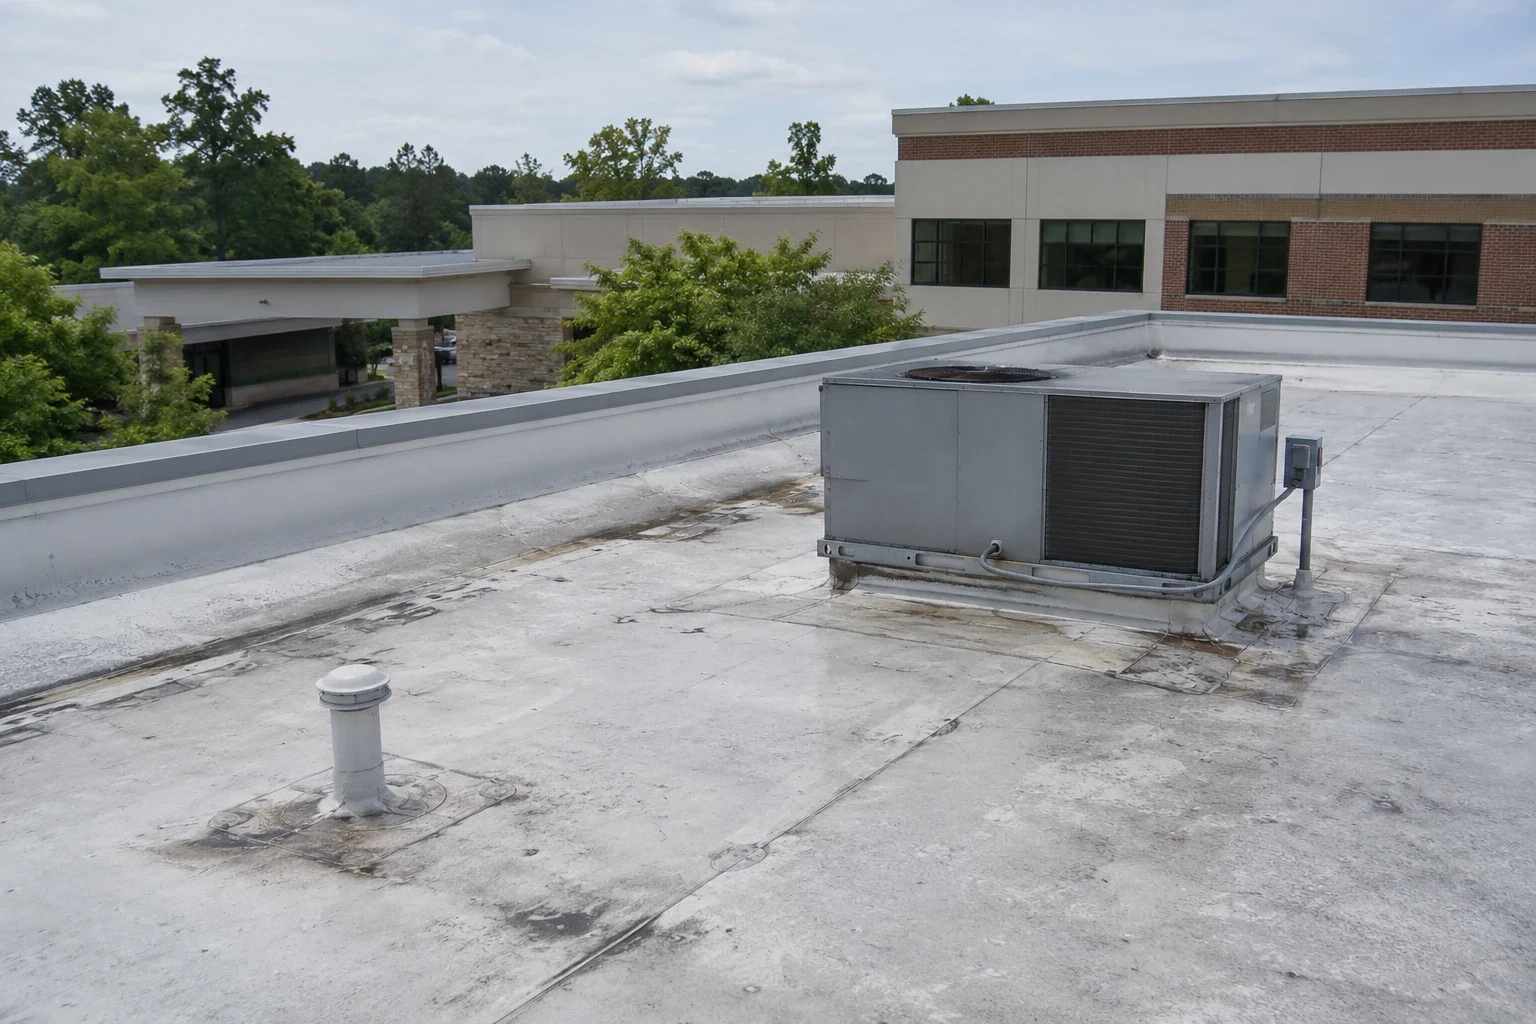
Medical buildings can have rooftop air-handling, exhaust, communications, and other equipment that must stay available. We confirm which units serve the work area, how technicians reach them, and whether shutdown is permitted. A flashing repair may need coordination with the mechanical trade so a curb is not sealed before equipment work is finished. We also verify lift placement, roof hatch access, tie-off points, and the safe path around active building entrances.
At a Medical Center Parkway care property, rooftop-unit access and patient routes shape the work window. We confirm which equipment serves the area and schedule with the facility lead. East Main Street Historic District also has mixed commercial, civic, and residential uses. We plan access at each property. The project lead identifies available windows, patient-care restrictions, and locations for material staging. A Medical Center Parkway roof area visit can be arranged around the actual facility entrance and the work zone released by its contact.
Document Findings by Building
The report identifies each structure and roof section inspected, with dated photos of seams, drains, curbs, edges, and any test opening. We distinguish visible conditions from items concealed below the membrane. If access limits the walk, the record names the area not inspected. That keeps a service call separate from a capital recommendation.
For an insurance file, we can provide photographs and a repair scope based on the observed condition. Cause and coverage remain separate decisions. The owner receives a list of immediate water-entry items, needed testing, and planned repairs, with each recommendation tied to a building. Our roof condition reports help facilities teams organize that work across multiple structures. Any historic exterior detail that needs review is identified before a replacement tie-in changes its appearance.
Set the Access and Care Window
Tell us which building and room are affected, when the issue began, what roof records are available, and which representative can approve access. We will confirm privacy, escort, photography, and interior-protection rules before scheduling. The inspection traces the roof above the report and returns a scope with the repair boundary and any testing needed. If the leak is active, call for emergency roof repair.
For capital work, share the care calendar, equipment constraints, delivery windows, and review milestones. We will phase work by roof section, protect occupied areas, and close each opening against weather at the end of the shift. A commercial roof inspection establishes the current condition. We can track drains and flashing during later maintenance.
Commercial Roofing Questions
Can roofing work proceed while patient services continue?
Often, if a safe roof section and access window are available. We coordinate protection, noise, and material routes with the facility representative. An opened area is closed against weather before the shift ends.
Does the historic campus age determine the roofing system?
No. The age helps explain campus variety, but the installed roof must be inspected. We record the assembly, deck, drainage, and tie-ins on each structure before recommending work.
What if the leak is above a room with sensitive equipment?
We identify the equipment and protection needs before opening the roof. The plan sets a safe route and temporary closure. If shutdown or technician access is needed, we coordinate that window before sealing the curb.
How do you decide whether a roof can be recovered?
We check moisture, attachment, deck strength, drainage, and existing layers. Recover is suitable only if the assembly supports it and wet material is not trapped. If tests find broader moisture or weak decking, we price tear-off separately.
What should be included in the closeout package?
It should identify buildings and roof areas inspected, work performed, test results, dated photos, and follow-up. We record access limits or uninspected sections so the facilities team can plan the next visit.
Related Roofing Work
More commercial roofing work connected to VA Medical Center Roofing in Murfreesboro.

Coordinate a Medical-Center Roof Walk
Provide the facility contact, affected building and room, access rules, and care-window limits. We will inspect the released roof section, protect the area below, and return a scoped repair or replacement plan with labeled photos.