Commercial Roofing for Health Systems in Murfreesboro, TN
Murfreesboro health systems need roof work sequenced around patient routes, equipment, and occupied rooms. We inspect, protect, and document each building.
Health Systems
A roof leak above a treatment room, pharmacy, or mechanical space needs a defined repair boundary before a crew opens the field. In Murfreesboro, TN, we locate the affected room, trace the roof section above it, and coordinate interior protection with the facility contact. Clinics, inpatient buildings, offices, and support structures have different access and equipment needs. We inspect them separately and keep each finding attached to its own roof plan.
Murfreesboro's office and medical settings sit beside a substantial institutional health-care portfolio. The Alvin C. York VA Medical Center provides inpatient, outpatient, and residential-rehabilitation services, a reminder that one city can hold very different roof uses. These are distinct settings, not assumptions about a particular roof. A hospital roof inspection starts with the actual assembly, room report, and service path.
Protect the Care Area Before Opening the Roof
We ask which room, corridor, intake, or piece of equipment sits below the work. The facility lead identifies infection-control requirements, restricted access, and the periods when deliveries or patient transfers must continue. We locate the roof hatch, lift area, and ground-level boundary, then set the shift's dry-in limit. An active leak may need immediate cover, while permanent work waits for the right access and mechanical coordination.
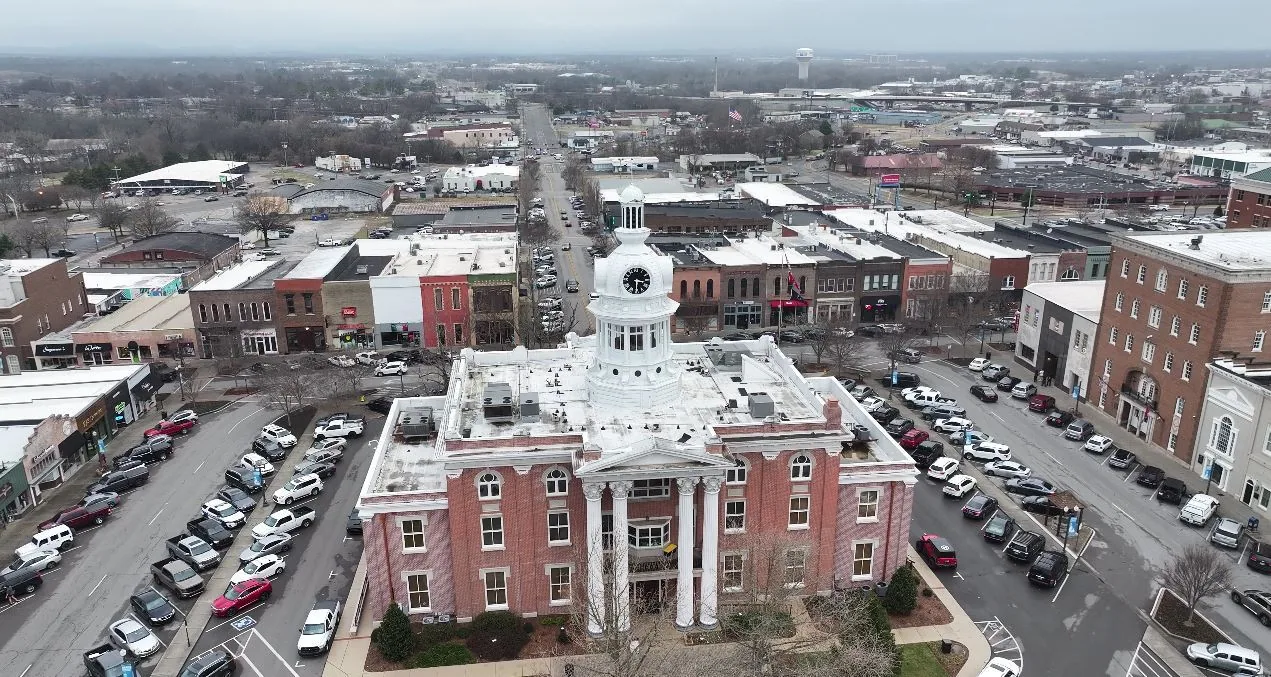
Between Thompson Lane and the Fountains at Gateway, the planned Medical Center Parkway project adds lanes through a highly developed area. A facility schedule still depends on its own entrance and service route, so we confirm the current access plan before material delivery. Occupied-building sequencing names the work zone, handback time, and the contact who can release each area.
Trace Water Through the Roof and Building
A ceiling stain can be downstream from the roof entry. We inspect seams, curbs, parapets, drains, wall transitions, and the path uphill from the room report. If a leak affects more than one suite, each roof path remains a separate check until the assembly proves otherwise. Test openings confirm wet insulation or deck condition when surface inspection cannot close the question. We photograph the layers and stop at the boundary the owner approves.
A normal year at the 5 N station totals 55.92 inches of precipitation, with measurable rain on 134.5 days. That climate data supports a facility log for drainage and recurring leak zones, but the roof inspection establishes the condition. Drain and scupper repair addresses an observed outlet defect. A moisture survey can prioritize test areas where water may be concealed.
Coordinate Curbs, Intake, and Service Trades
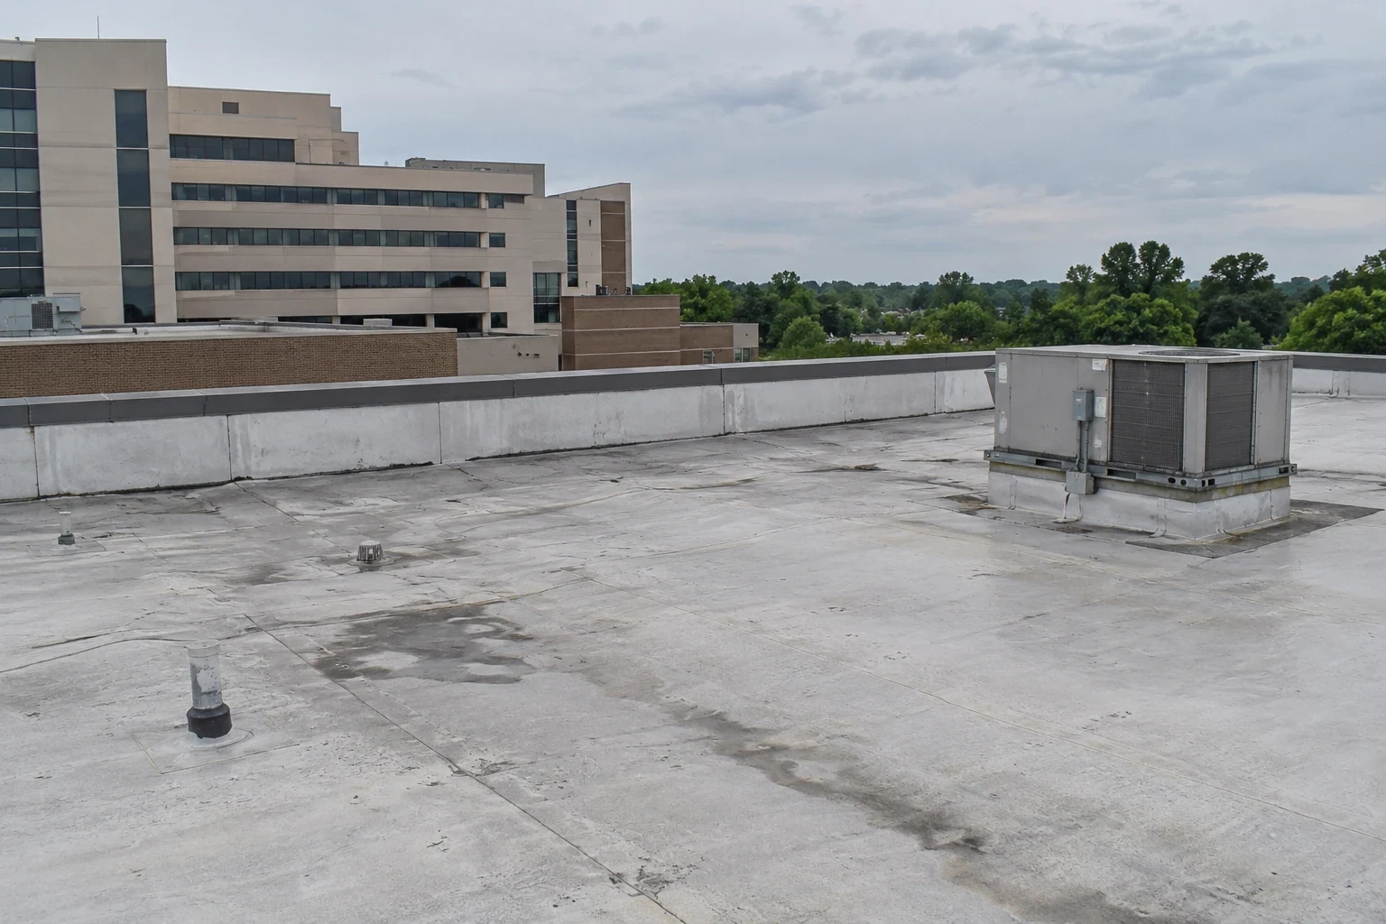
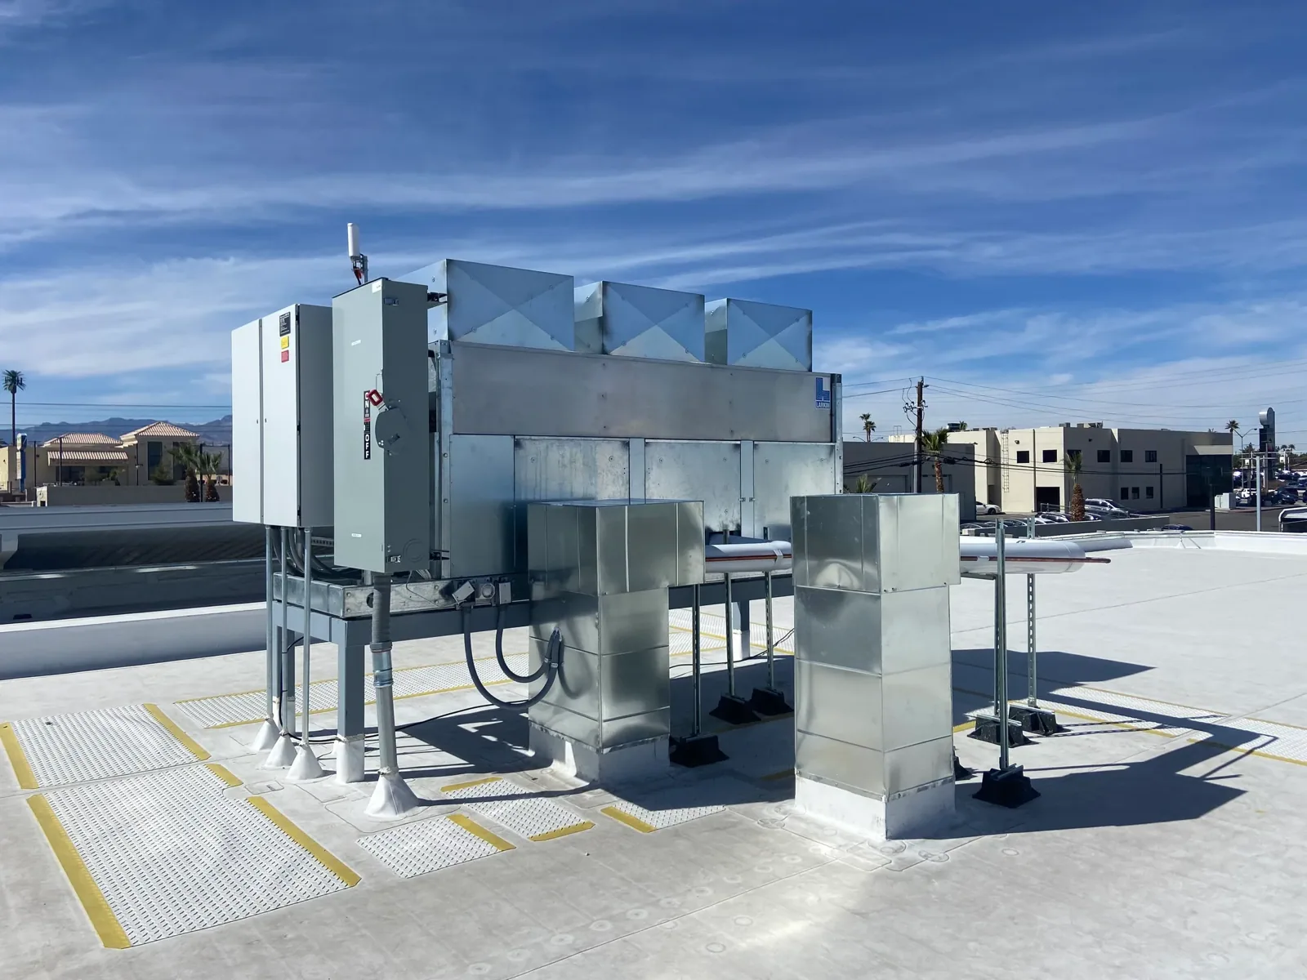
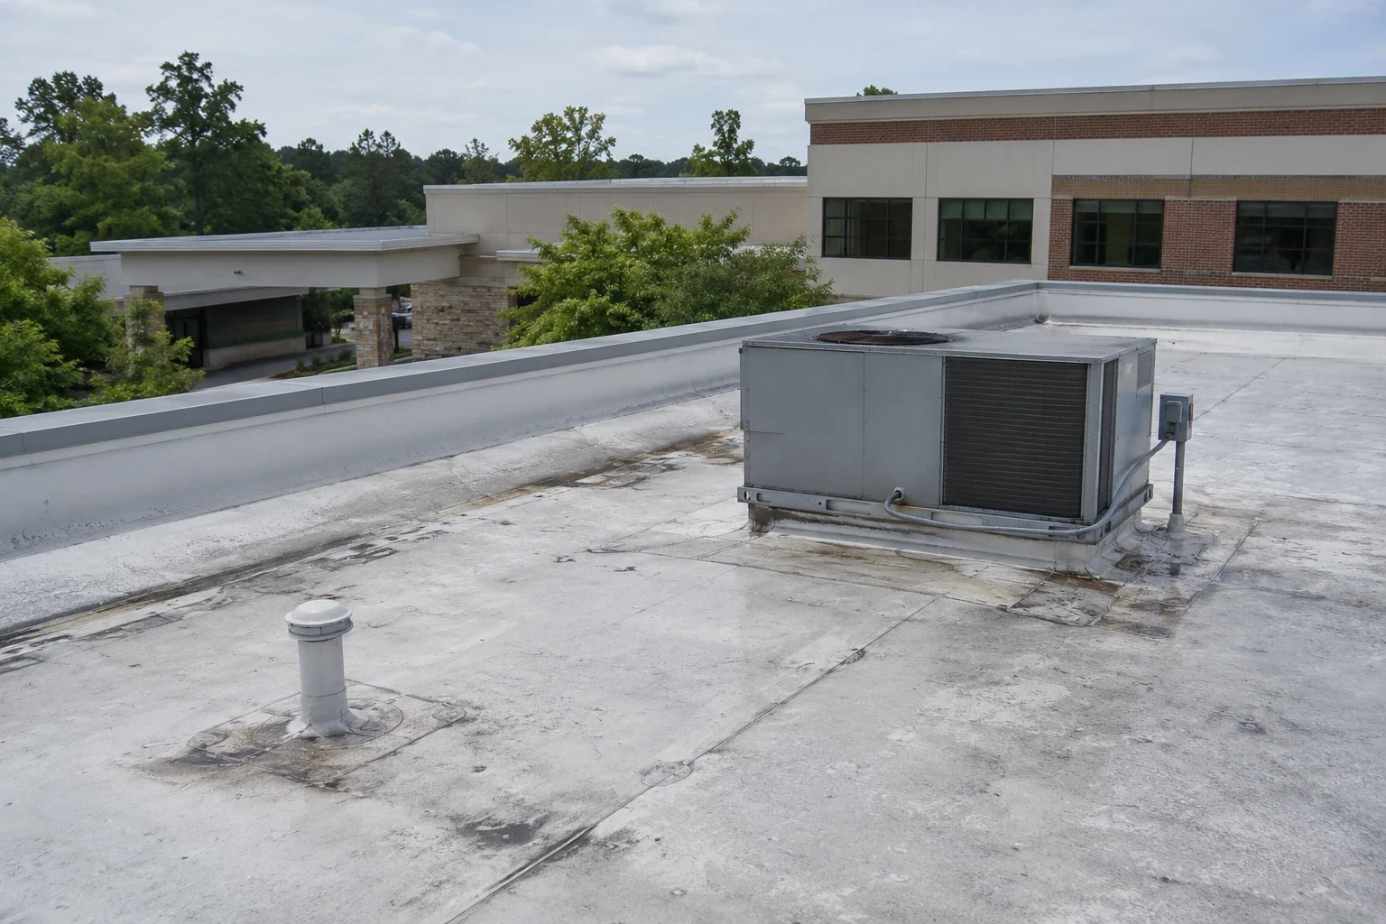
Rooftop units, exhaust, intake vents, med-gas supports, and service lines can interrupt the membrane. We check curb corners, flashing terminations, equipment supports, and abandoned penetrations. The work plan identifies which trade must isolate a unit, protect an intake, or remove equipment before roof work begins. If the curb itself moves, a surface patch will not correct the support problem. We separate the roofing detail from mechanical work and define the handoff.
A curb and support inspection records each interface. A medical office roof review accounts for occupied suites; a hospital roof scope may need a broader patient and service-route plan. The Alvin C. York VA Medical Center has inpatient, outpatient, and residential-rehabilitation buildings, but any project remains specific to the property being inspected.
Match the Repair to the Installed System
We identify the field membrane and transitions before selecting material. A welded single-ply, adhered rubber, modified-bitumen roof, built-up assembly, metal panel, or coating has its own preparation and tie-in detail. We check whether an addition changed the slope or drain path and whether earlier repairs remain sound. If the building file names a system, we confirm it on the roof rather than ordering from an old label.
At that station, temperatures reach 90 degrees Fahrenheit on about 47.8 days yearly, and nighttime lows reach freezing on roughly 89 days. Temperature affects surface preparation and the work window. A TPO repair depends on weldable material; a coating restoration needs compatible surface condition and adhesion. We state the assembly and test findings in the scope.
Document Hail or Wind by Building
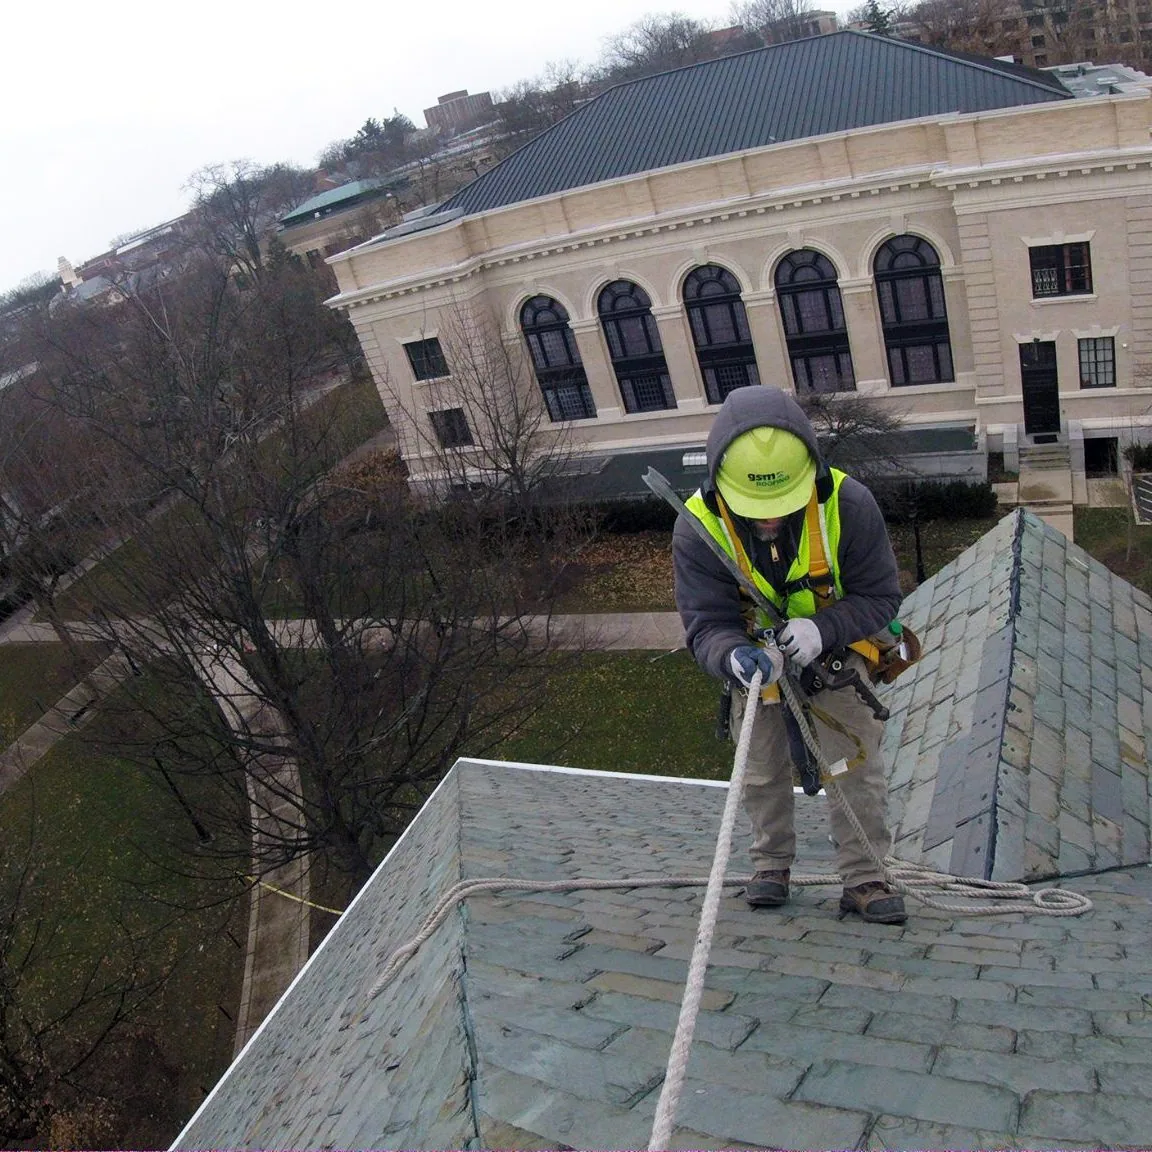
After a storm, we mark the inspected roof zone and photograph membrane, edge, curb, and equipment conditions. An opening that needs cover is handled first; broader review follows without treating every roof as damaged. We separate observed impact from older wear and identify areas that remain inaccessible. For a health system, the record also needs the location of any interior protection and a contact for the next shift.
A May 26, 2024 hail report placed 1.75-inch stones west of Murfreesboro, while another placed 1.25-inch hail farther southwest. Those observations describe a local storm, not a roof at any named facility. Hail damage repair starts with the actual roof and dated photos. A Medical Center Parkway roof walk still follows the property's current access rules.
Keep Urgent Protection Separate from Renewal
A repair can stop at a sound boundary when testing confirms dry insulation, secure attachment, and firm deck beneath the affected area. We check the underside where access permits and compare the repair edge with the interior report. That helps keep an isolated leak from turning into a broad replacement scope without evidence. Several wet test areas, recurring failures, or loose attachment across a field can justify pricing a larger section. We show the boundary, affected building, removal layers, and transition to the existing roof. A recover needs checks at drains, curbs, and equipment to confirm added height will not block service access.
A roof capital plan can separate an active leak from a project planned for a care-area shutdown. Photo condition records keep findings with the building. A property manager handoff can carry tenant and maintenance notices, while insurance restoration documentation should keep storm evidence distinct from deferred repair.
Return a Record the Facility Can Use
Closeout should identify the roof section, completed repair, material, test result, and any follow-up item. We attach dated photos to a marked plan and record the access window used. If a room or intake was protected, the facility contact confirms its return to service. When another trade must complete work, the record names the unit or curb and the boundary where roofing hands back the area.
Send the roof plan, room report, access restrictions, equipment list, and the dates a section can be released. We will inspect the assembly, set a work limit, and return options organized by building. The facility receives a record of confirmed conditions and open questions, not a replacement assumption for an entire system. That makes the next maintenance call easier to route to the right building and team.
Commercial Roofing Questions
Can roof work continue while patient areas remain open?
Often, with a defined roof section, interior protection, and a route the facility can keep clear. We coordinate access, noise, intake restrictions, and daily dry-in limits with the site lead.
What should a health system provide before a roof inspection?
Send the building plan, room report, equipment restrictions, roof access procedure, and any prior repair record. We use those to plan the walk and confirm the assembly in the field.
How do you keep a repair from affecting air intakes?
We locate intakes and equipment before opening the roof, then coordinate any shutdown or protection with facility staff and the mechanical trade. The work boundary stays clear of restricted routes.
Does a storm report establish damage at every clinic?
No. We inspect each building and document the actual membrane, perimeter, and penetrations. Temporary cover and permanent repairs are priced as separate steps where appropriate.
Can one capital plan cover clinics and hospitals?
We can coordinate a portfolio report, but each building gets a separate condition record and scope. Occupancy, equipment, roof assembly, and access determine which work can be grouped.
Related Roofing Work
More commercial roofing work connected to Health Systems in Murfreesboro.
Plan a Health System Roof Review
Share building plans, affected rooms, equipment restrictions, and access rules. We will document each assembly and return a phased scope that protects patient and service routes.