Commercial Roof Replacement in Murfreesboro, TN
Plan a commercial roof replacement in Murfreesboro around deck condition, drainage, access, and building operations. Get a written scope and work sequence.
Commercial Roof Replacement
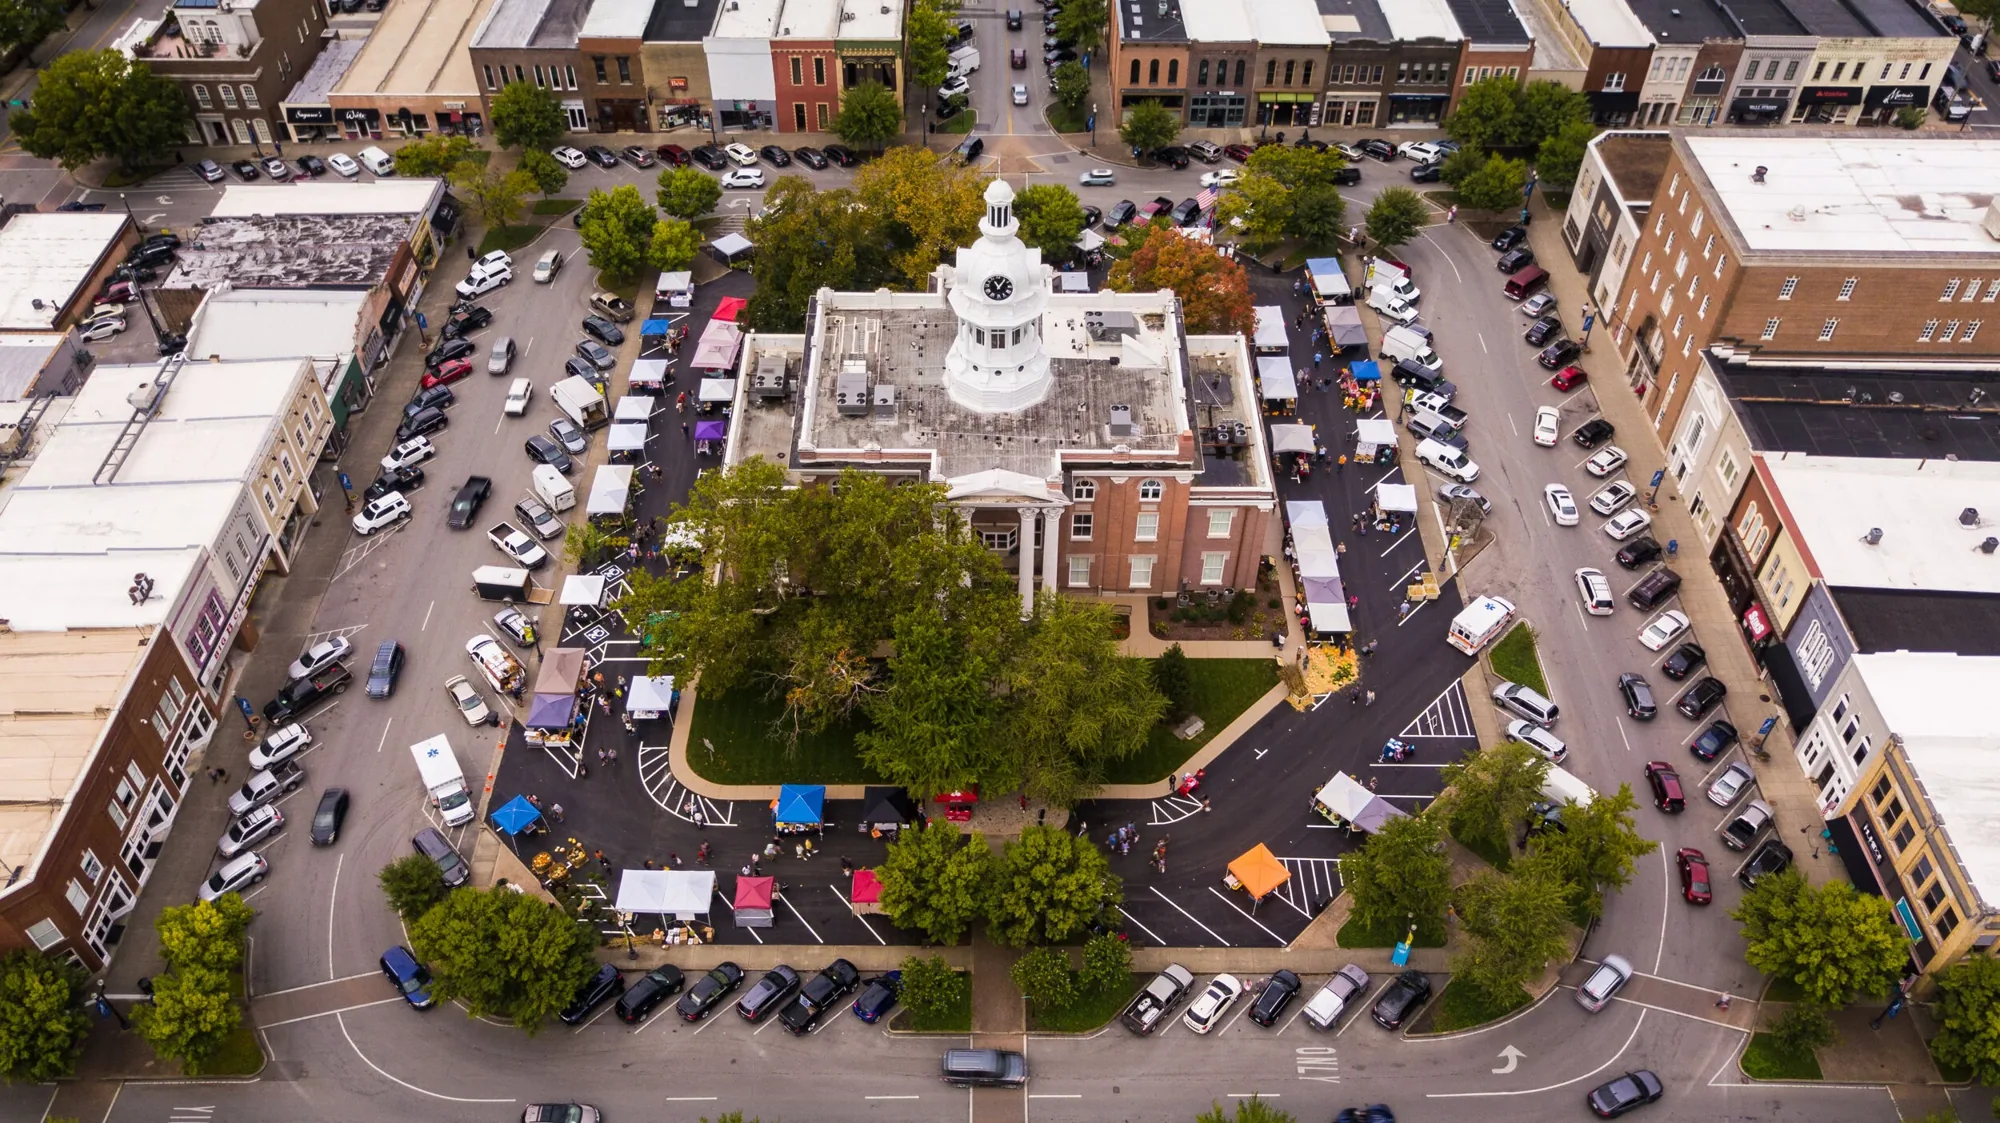
A replacement starts with the roof section that has reached its limit, not with a membrane choice. On a warehouse near Veterans Parkway, a failed deck area, wet insulation, or separated edge can change how much comes off. An office near Medical Center Parkway may need the same work split into tighter zones to keep entrances and rooftop equipment in service. We map the roof, test suspect areas, and mark where replacement stops so the price, access plan, and closeout match the building.
Mark the Sections That Need Replacement
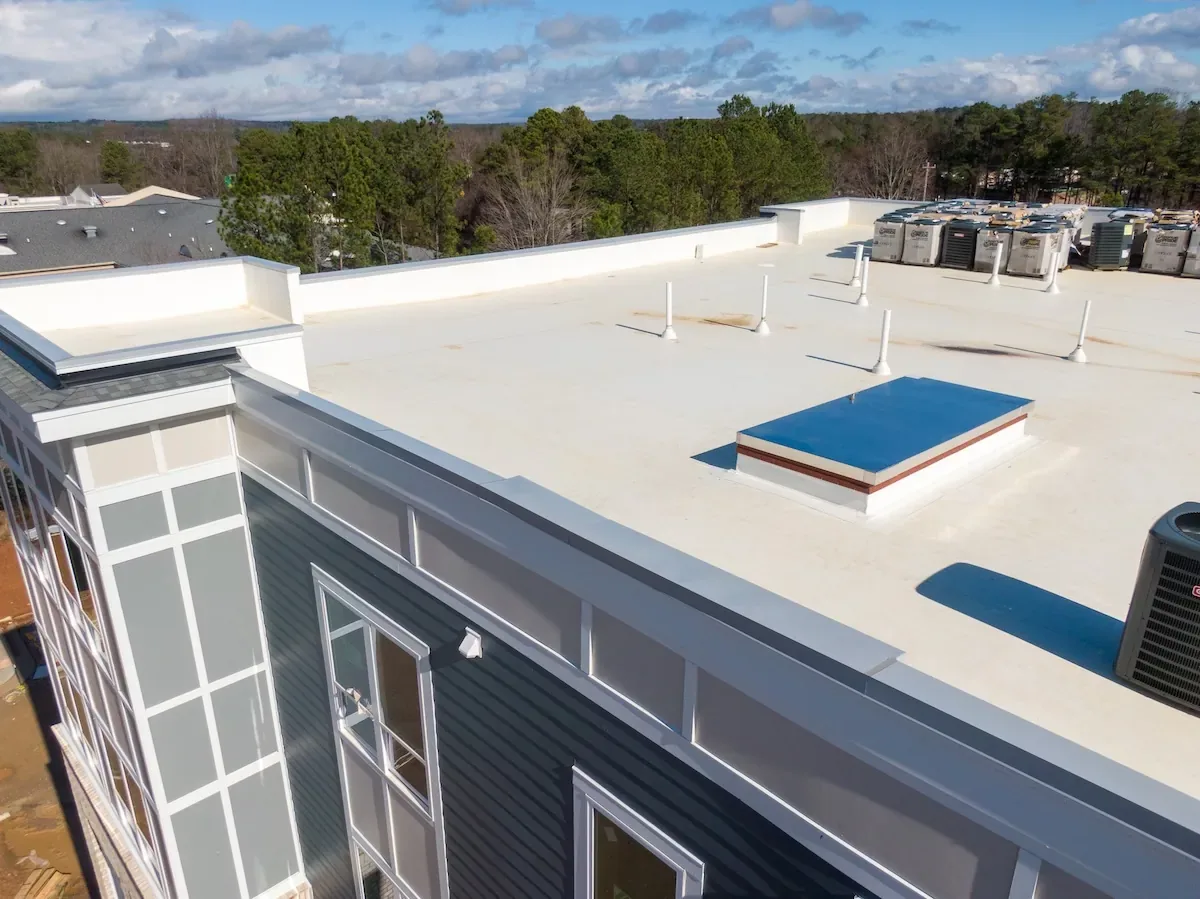
A roof can look uniformly worn from the parking lot and still have sound sections beneath the surface. We walk the membrane, seams, perimeter, penetrations, curbs, and drains, then compare visible wear with moisture readings and test cuts where needed. A soft spot, open seam, or recurring patch earns a closer look. The report separates confirmed wet insulation from areas that remain serviceable, so the owner can see whether a full tear-off is necessary or a smaller scope will hold.
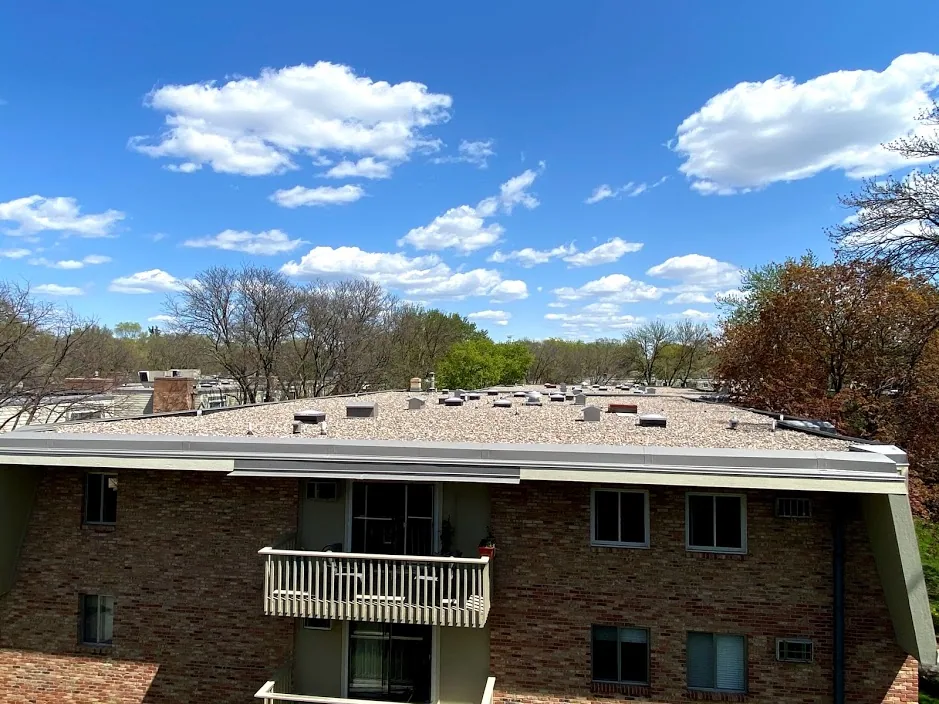
That distinction matters on properties with more than one roof level or addition. A loading area, office wing, and mechanical platform may have different decks and prior repairs. We mark each roof section on a plan and photograph the repair boundary. The roof condition report ties those observations to a decision, while a hands-on inspection can establish what is under the surface before a replacement number is set.
Choose a System for the Deck and Use
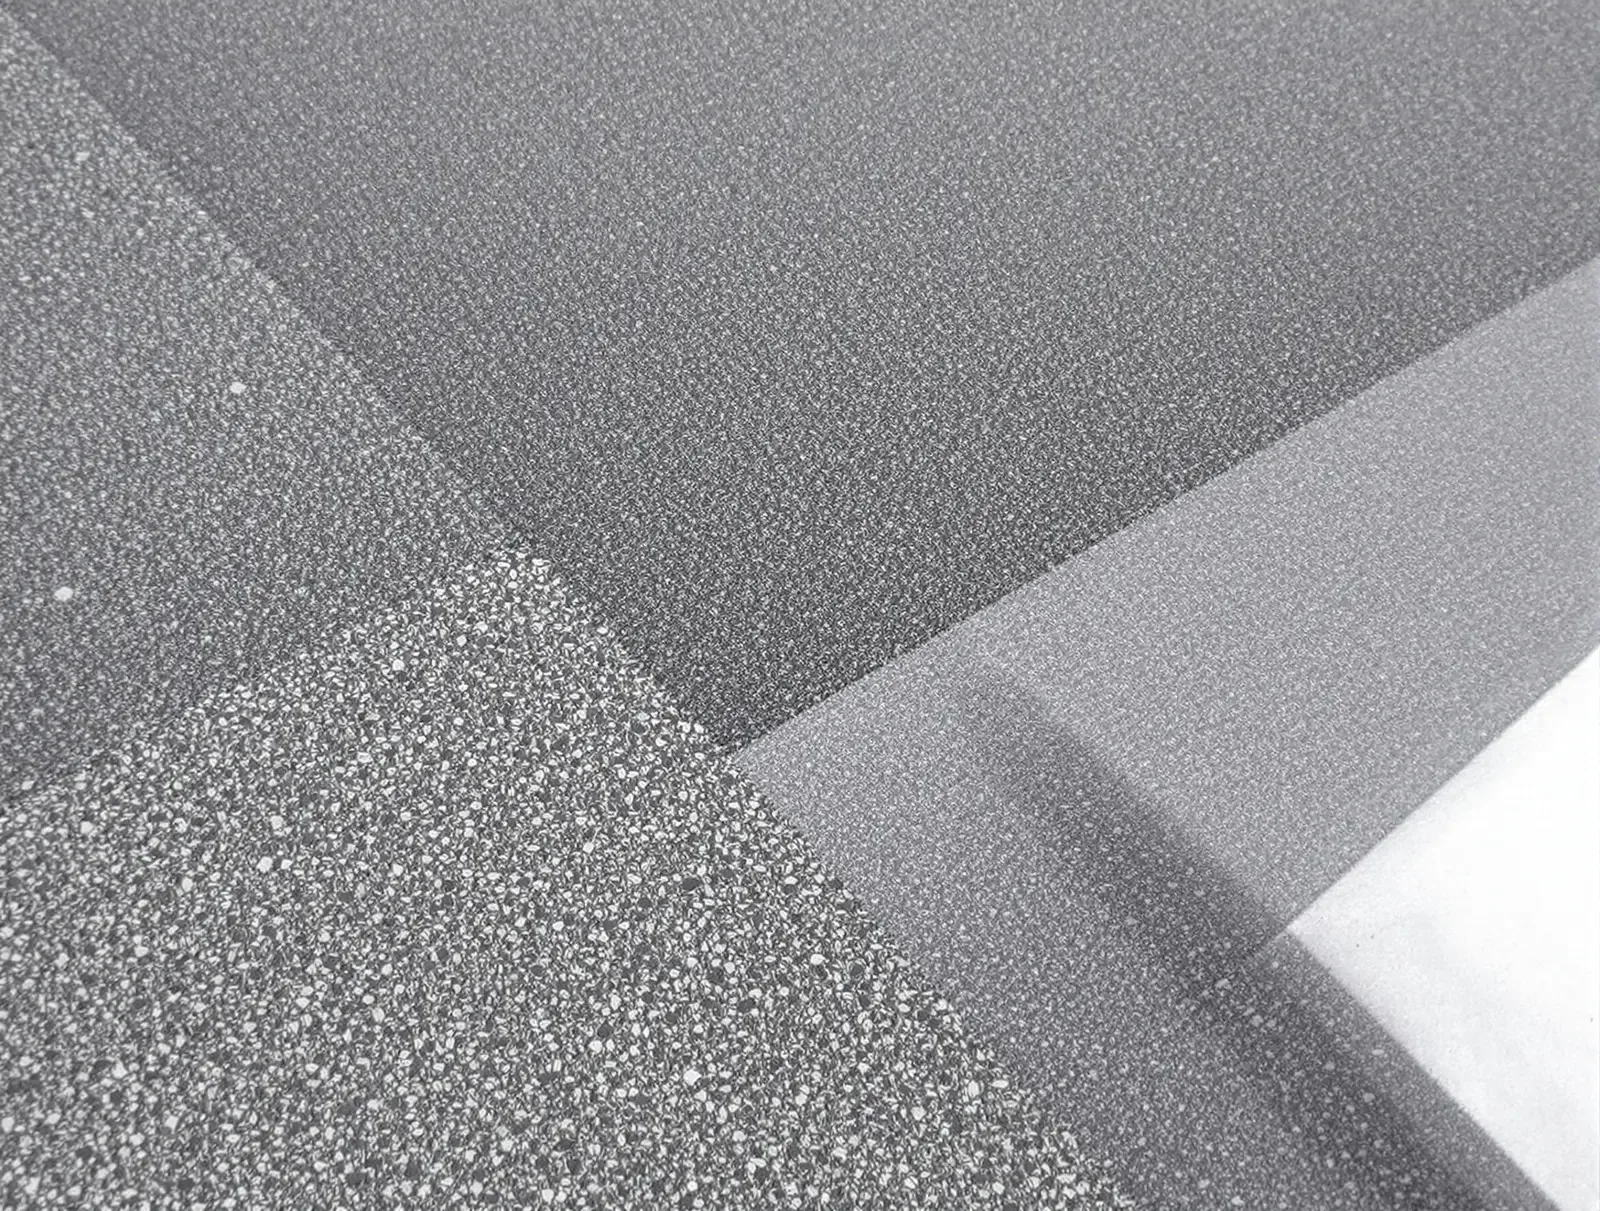
Once the removal boundary is clear, we check what the assembly can support. Deck type, attachment, slope, drainage, insulation thickness, rooftop equipment, and edge height all affect the replacement detail. A mechanically attached membrane may suit one open roof section, while a fully adhered assembly may be the better fit where the substrate and wind design call for it. The choice is not made by color or a single product name. It follows the deck, the existing assembly, and the building’s use.
Murfreesboro’s adopted 2024 building and existing-building codes include local amendments for covered commercial work. Permit requirements can turn on the exact scope, including whether deck or framing is replaced and whether the system changes. We identify the work in the estimate and confirm the permit path with the city before material release. For system comparisons, review TPO assemblies and modified bitumen options against the actual substrate, edge conditions, and maintenance plan.
Where an older assembly has several layers, the removal plan also needs to protect the deck during each opening. We record insulation changes, fastener patterns, and transitions at walls before the replacement material is staged. If the deck shows corrosion, movement, or a damaged flute, we stop at a safe boundary and document the condition before covering it. For a property on the Veterans Parkway business-park corridor, truck access and roof access may follow different routes, so we set both with the facility contact before tear-off.
Set the Tear-Off and Dry-In Sequence
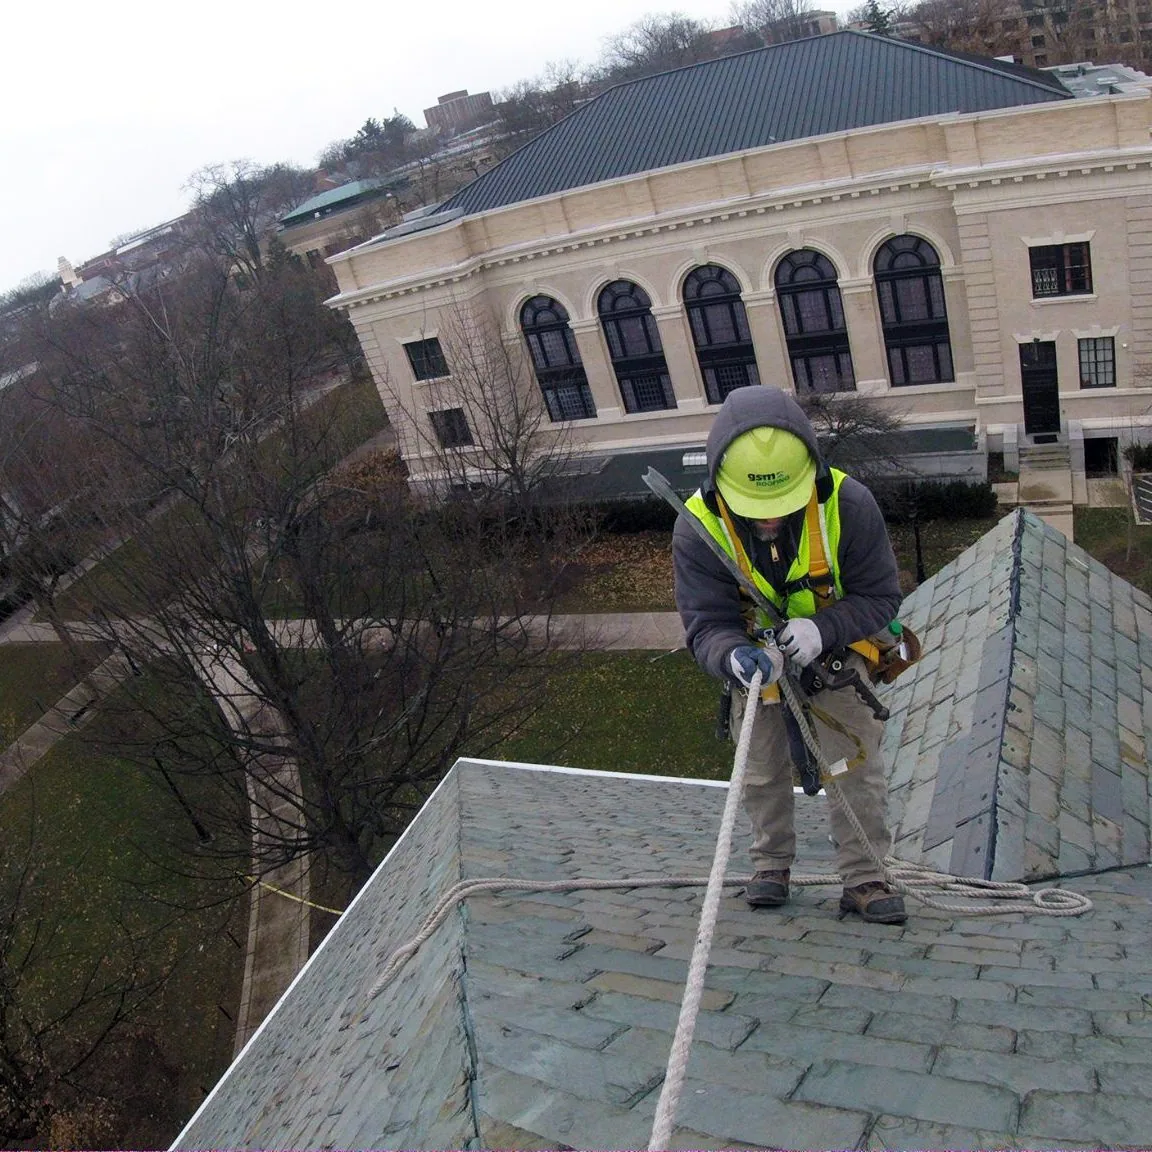
Opening a large roof is a daily weather decision. We divide the work into sections that can be removed, dried in, and secured before the crew leaves. A forecast change can reduce the area opened that shift. At each tie-in, the existing roof and new work need a watertight temporary termination, not an exposed cut edge left for the next crew. We record the weather hold, protect penetrations, and check the transition before moving the work zone.
Access has to fit the property. A distribution building may need clear truck courts and loading windows; a medical or office property may require quieter work near occupied rooms and a defined path for lifts. Industrial properties may involve shipping, storage, and loading activity, while commercial sites along arterial routes can have different delivery and lift-access needs. Those conditions vary by property, so we use the owner’s site plan and roof walk to set the delivery path. We use the owner’s site plan and walk to set the delivery path, then coordinate the occupied-building sequence with the facility lead.
Resolve Drainage, Edges, and Equipment
Before the new membrane covers the deck, the drainage path must be open and the slope must carry water toward the intended outlet. We check drain bowls, strainers, scuppers, overflow routes, crickets, and low points. If the deck has deflection or insulation has settled, replacing the surface alone will not correct the ponding. We show the correction separately, including tapered insulation or drain work when the field conditions support it. Murfreesboro’s NOAA normals record substantial annual precipitation and regular freezing nights, so water movement and freeze exposure belong in the scope discussion.
Edges and penetrations need the same attention. Coping, curb transitions, pitch pockets, pipe supports, and wall flashings are common places for water to bypass a sound field membrane. We measure each tie-in and identify equipment that must be lifted or disconnected by others. The drain and overflow work and curb coordination should appear as clear scope lines, not disappear inside a broad replacement allowance.
Close Each Section with a Record
At the end of a section, we check seams, wall transitions, edge metal, and penetrations before equipment and materials move away. Closeout photos show the installed work and any owner-accessible items that need attention. The record should distinguish what was replaced from what remained, where the tie-in sits, and whether another trade still has an open item. A dated roof plan and completion records give the facilities team a useful baseline for future inspections instead of asking them to reconstruct the job from invoices.
For a portfolio owner, the replacement scope can also feed a longer capital schedule. We identify urgent deck or drainage work separately from areas with serviceable membrane, then assign the next inspection trigger to the roof section. If a later storm brings hail or high wind to Murfreesboro, the report helps compare new conditions with the documented closeout. A preventive maintenance plan can carry those checks forward without treating a new roof as maintenance-free.
Commercial Roofing Questions
Can you replace only the wet roof sections?
Yes, when test cuts and deck checks establish a sound boundary. We map the wet area, inspect adjacent insulation, and detail the tie-in to the retained membrane. If moisture or deck damage continues beyond the first opening, we document the added area before it is covered.
What changes the replacement schedule on an occupied building?
Loading windows, roof access, lift placement, weather, and the number of sections the facility can isolate all affect the sequence. We set daily limits, protect openings at shift end, and coordinate noisy or disruptive work around the building’s operating hours.
Does every replacement require a permit in Murfreesboro?
The city ordinance has specific roof-covering replacement exceptions, including conditions tied to deck and framing work or using the same system. We describe the proposed scope and verify the applicable permit requirements with the authority before work begins.
How do you keep water out during tear-off?
The crew opens a limited section, removes material that can be dried in that shift, and installs a temporary termination at the day’s boundary. A weather hold can reduce the opening. We check the tie-in and cover exposed transitions before leaving the roof.
What records come with the finished roof?
The closeout should include dated photos, the completed sections, tie-in locations, and any remaining owner or trade items. We can also identify an inspection interval based on the roof’s condition and document drainage or equipment issues that need follow-up.
Related Roofing Work
More commercial roofing work connected to Commercial Roof Replacement in Murfreesboro.


Set the Replacement Boundary
Coordinate a roof walk, access window, and review of the deck and wet areas. We will return a written scope that marks what comes off, what remains, and how the building stays protected during the work.