
Office Building Roofing in Murfreesboro, TN
Keep office tenants and roof access in view during Murfreesboro roofing work. We inspect drainage, seams, curbs, and edges, then set a clear work zone.
Office Building Roofing
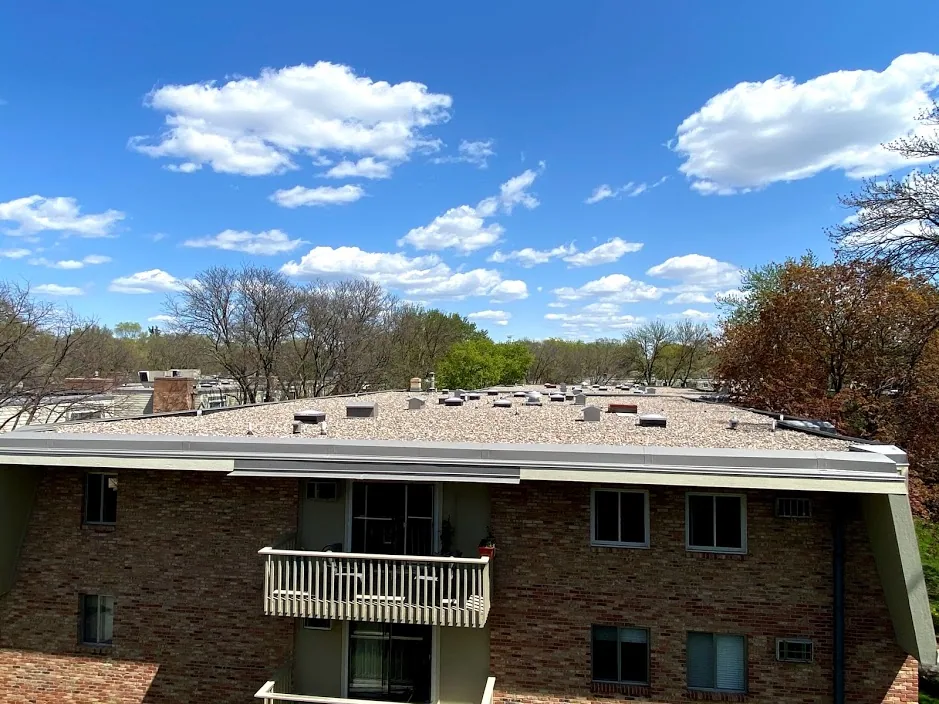
An office roof project touches more than the membrane. A leak can affect occupied suites, meeting rooms, equipment, and the path staff use to reach the roof. In Murfreesboro, TN, we start with the reported room and the building's access rules, then trace the likely water path above it. We inspect drains, seams, curbs, and parapet edges before setting a repair boundary. If a larger section needs work, the plan names the entrances, noise window, and daily dry-in limit.
Office and business-park areas in Murfreesboro are planned for office, medical, technology, and laboratory uses, often in clustered sites with open space. The downtown grid includes commercial and civic uses around the East Main Street Historic District. Those settings have different access conditions. We confirm tenant hours, service routes, rooftop equipment, and roof assembly at the property instead of assuming every office building has the same construction or schedule.

Start with the Suite Below the Report
Ask which room, ceiling, or wall showed water and when it appeared. We compare that report with the roof plan and look uphill from the location, checking membrane seams, curb flashing, skylights, and drains. Water may travel before it reaches an interior finish, so the stain does not define the repair cut. We photograph the roof conditions that match the report and list any test cut needed to confirm wet insulation or deck damage.
Downtown Murfreesboro includes commercial, residential, civic, school, and open-space uses in a connected street grid. Around the East Main Street Historic District, roof access and staging may involve neighboring occupied properties. We coordinate the actual delivery and protection route with the manager, then keep visitors and tenants away from the work zone. A medical office roof review can address clinic access needs, while hospital roofing accounts for a larger healthcare operating plan.
Identify the Roof Before Choosing Materials
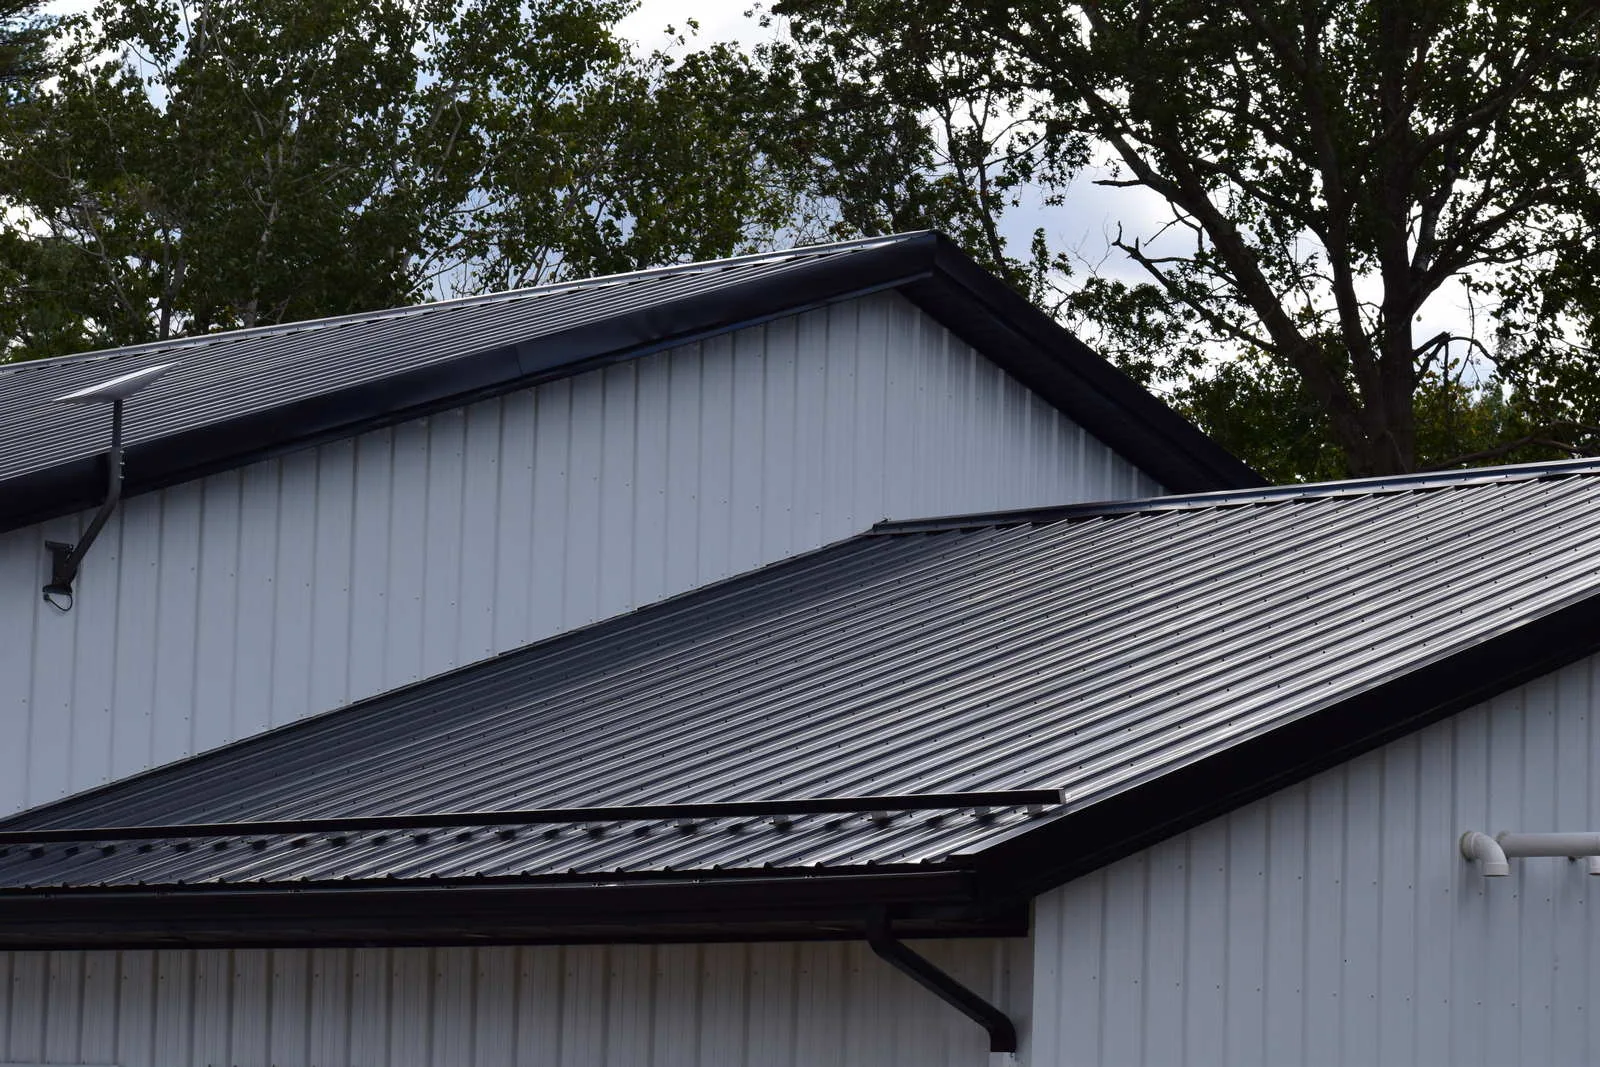
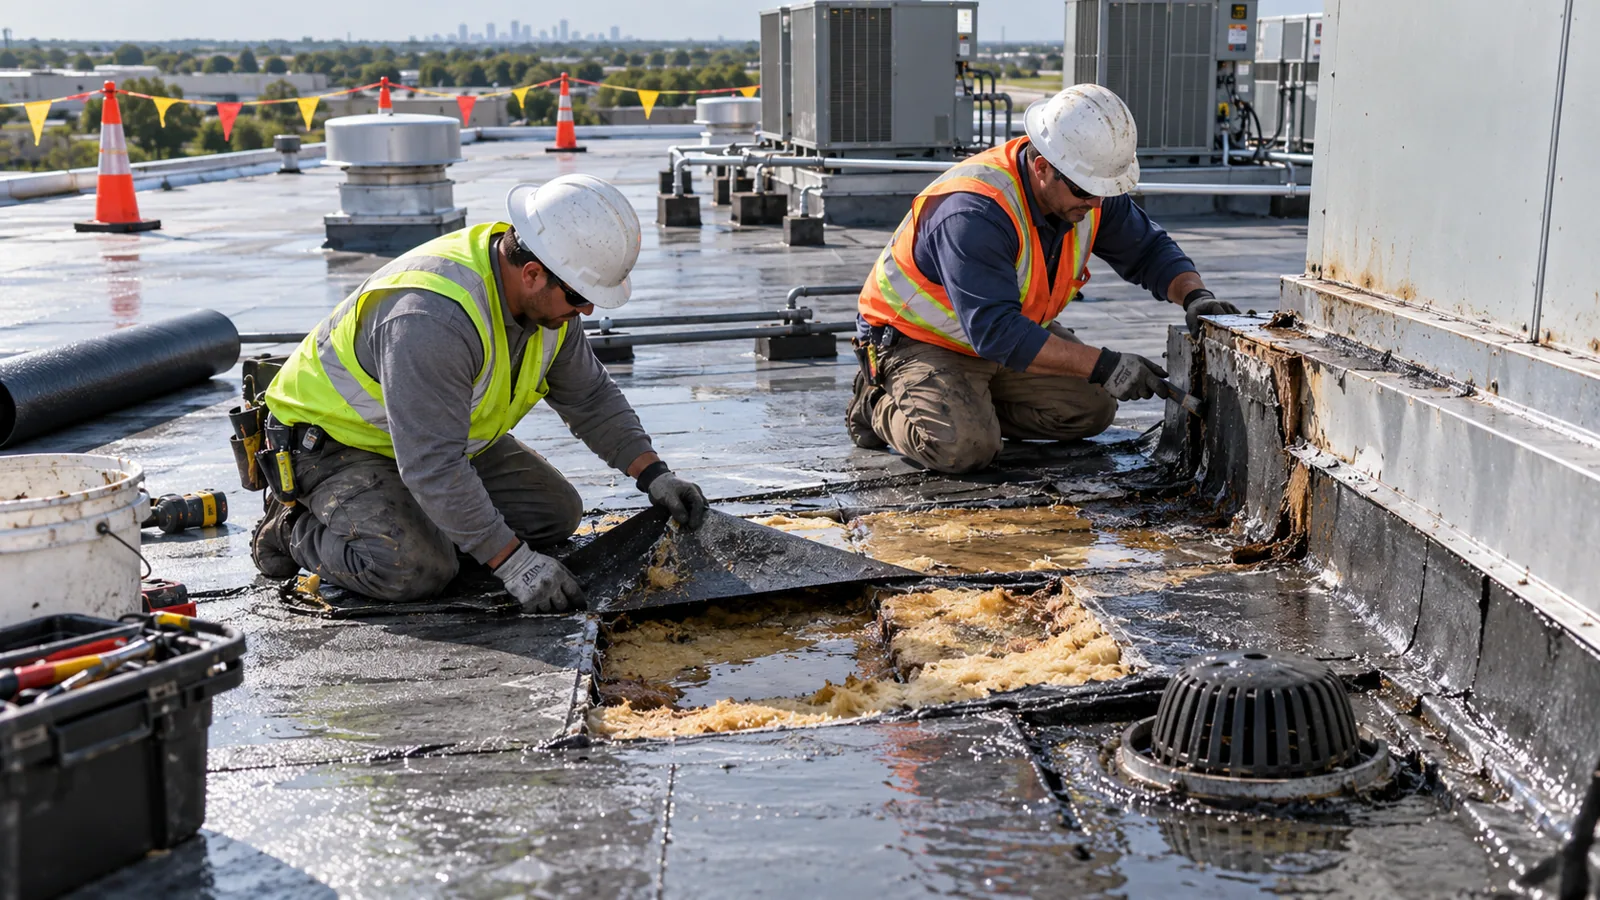
A patch must match the assembly. We identify the membrane or panel, surface treatment, attachment, insulation, and any earlier repair layers before selecting a method. Heat-welded sheets, adhesive laps, and metal seams need different preparation. If a coating or previous patch changes the surface, we test compatibility before applying new material. Where inspection suggests moisture below the membrane, a test cut shows which layers remain dry and where removal should stop.
Medical-commercial and office-park uses cluster around Medical Center Parkway, but a building's roof system comes from the field inspection. We inspect the actual curb height, parapet, drain locations, and equipment access. A standing-seam roof moves differently from a single-ply membrane. The inspection record should name what was visible and what remains untested, so the owner can compare a local repair with a larger section scope.
Check Outlets Alongside Interior Protection
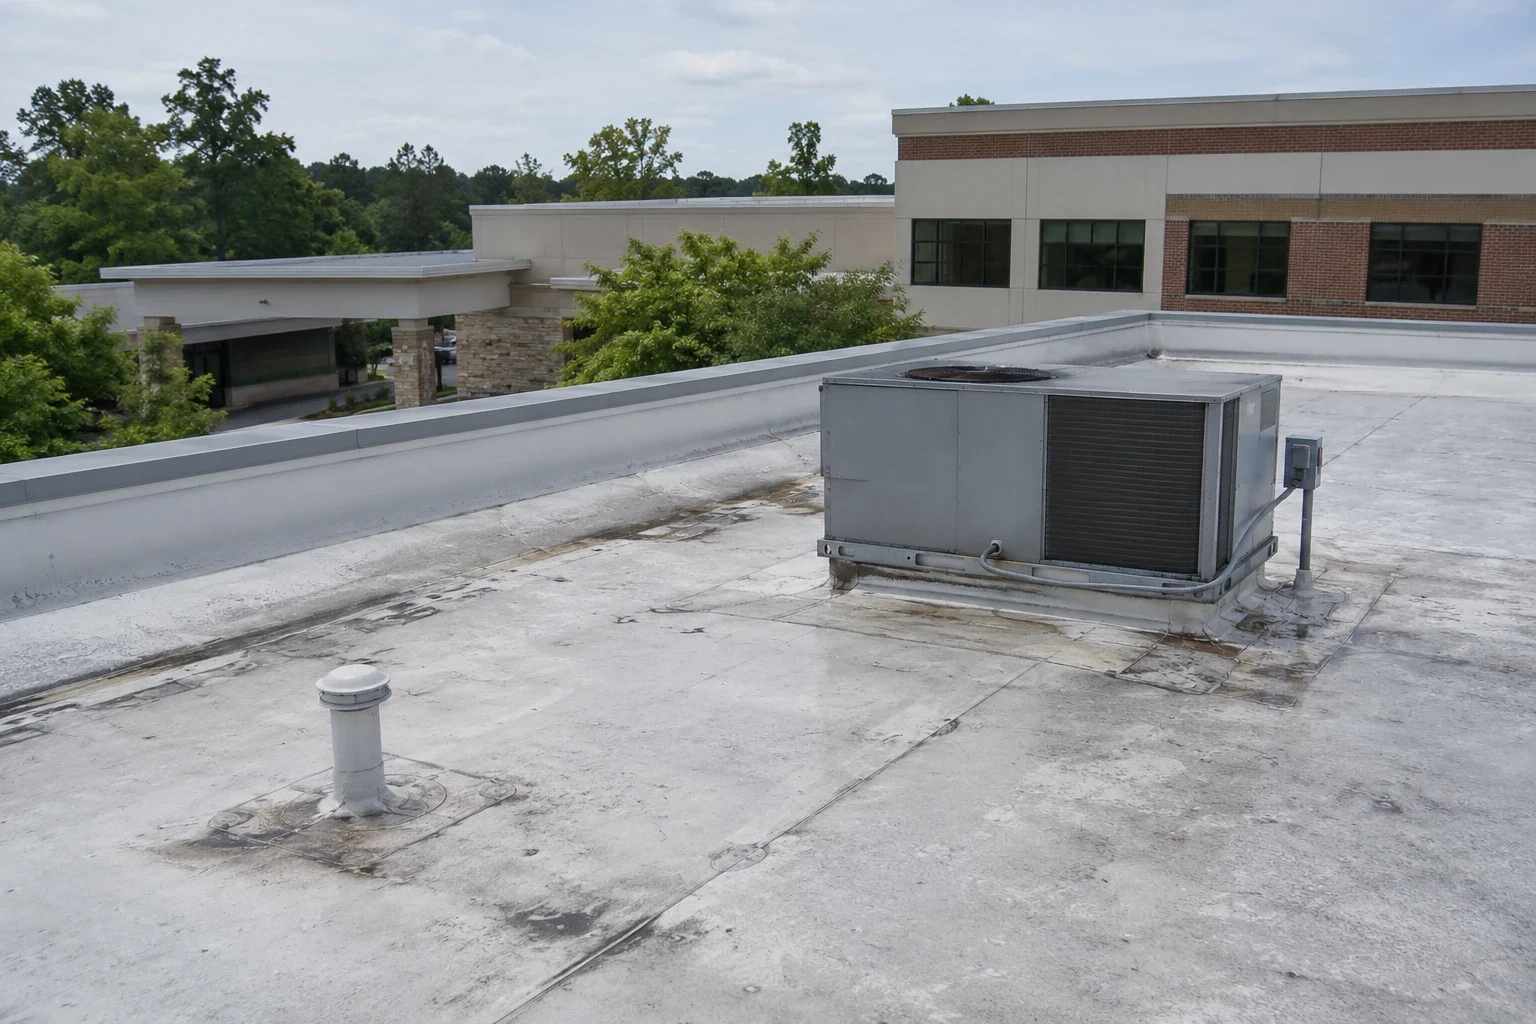
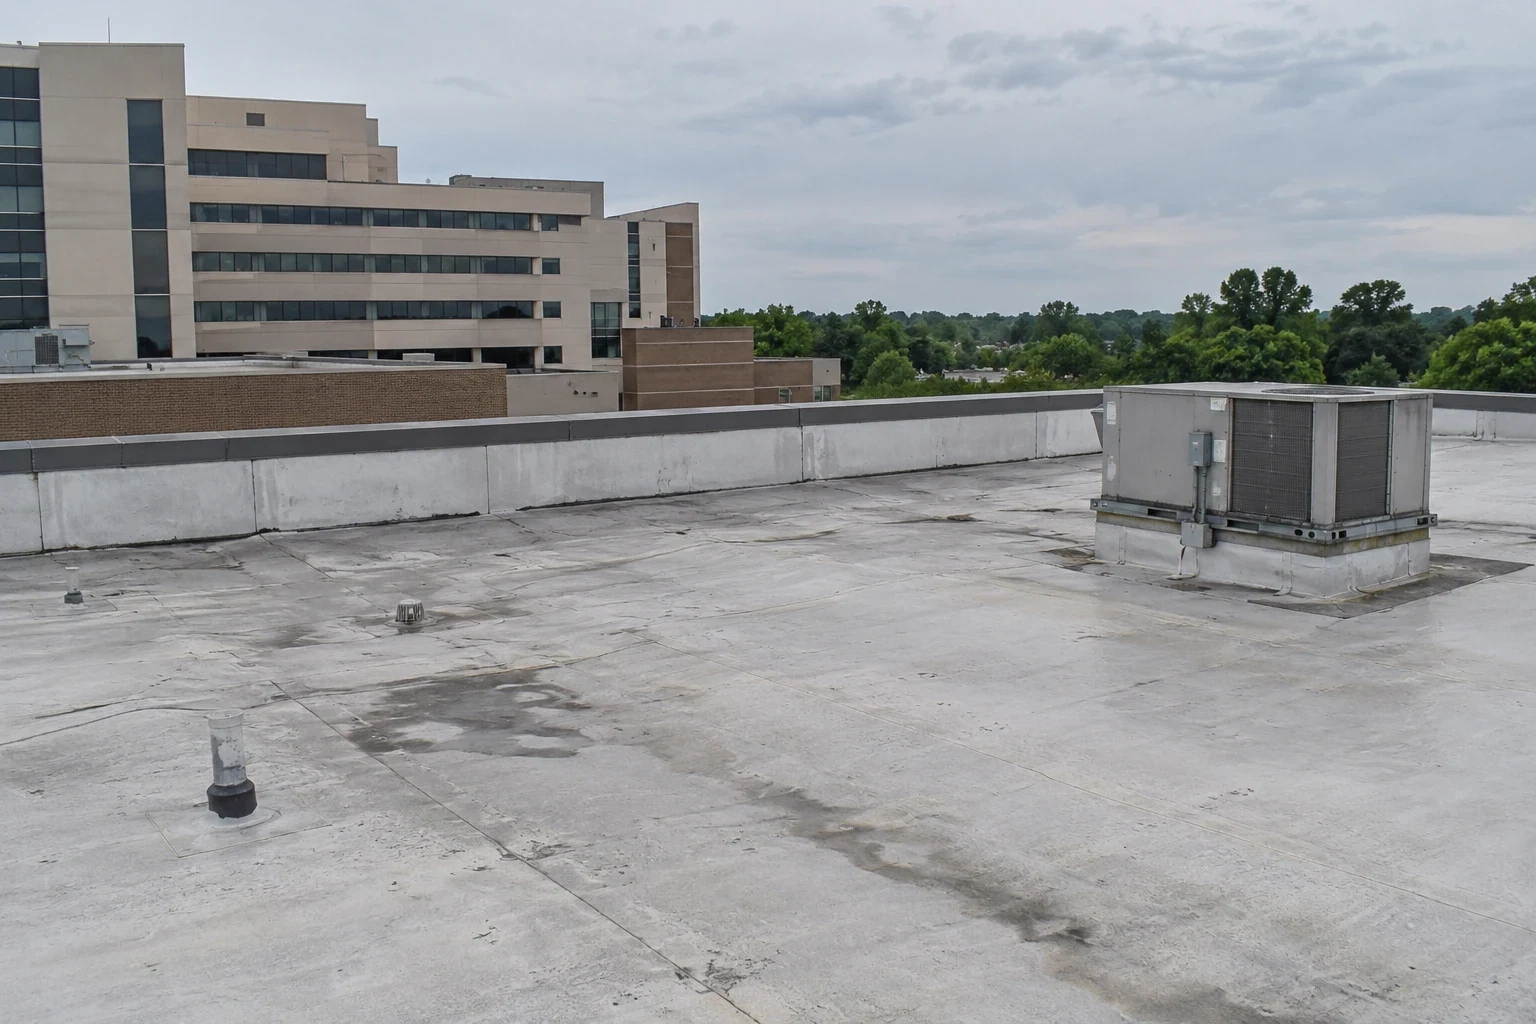
A clear drain bowl does not prove that the field drains. We trace low points, crickets, scuppers, overflow paths, and the roof surface around curbs. Water held against a parapet or transition can add stress to a seam that is otherwise intact. We record standing water and outlet conditions separately, then recommend cleaning, repair, or slope correction based on what the inspection shows. During work, we protect outlets from debris and keep temporary materials out of the drainage path.
Murfreesboro averages 55.92 inches of precipitation per year. That climate context does not show whether a specific office drains correctly; the roof walk does. A drain and scupper review can isolate an outlet issue, while leak tracing follows a ceiling report that does not line up with a visible opening. We show both findings on a roof plan.
Keep Tenants Clear of the Active Section
Set the work zone before materials arrive. We identify the lift or ladder route, entrances below the roof area, interior protection, and the hours when noise or access restrictions can occur. Each shift opens only the area the crew can close and inspect before leaving. If the building cannot release a full section, we divide the work further and mark the temporary tie-in. The manager gets a change notice when weather or a test finding changes the sequence.
The six-lane Phase II project links Thompson Lane with the Fountains at Gateway on Medical Center Parkway, where development is already intensive. The road project does not define a building's loading path, so we confirm the exact property entrance and visitor schedule. Roof work near Medical Center Parkway still needs site-specific staging. For a building that stays occupied, phased reroof planning can coordinate tenant notice, protected areas, and return to service without treating all floors alike.
Separate a Repair from a Capital Decision
A single loose termination with dry insulation may be a defined repair. Repeated leaks, multiple wet cores, or a deck that will not hold attachment can move the decision toward recover or replacement. We show the inspection points, test results, and limits of the visible review. The owner can then compare the immediate repair with removal of a larger section. A new roof should not cover an unresolved wet layer or leave a curb too low for service.
Work timing depends on tenant hours, equipment access, material delivery, weather, and any required shutdown. We include those constraints with the roof quantities and repair boundaries. A replacement proposal can identify phased removal, while a photo condition report gives the next budget review a dated reference. The roof plan should show what was inspected, what was repaired, and which question still needs a test.
Hand Back the Roof and Tenant Route
Closeout photos should show the repaired seam, flashing, drain, or edge and connect each image to a roof section. We record material, preparation, weather conditions, and any excluded area. If a tenant entrance or equipment room was protected, the site contact verifies it is clear before the crew leaves. A marked record helps the manager compare a later inspection without treating an old stain as a new leak or a temporary tie-in as permanent work.
Share the floor or suite with the report, roof drawings, previous repairs, tenant schedule, and access limits. We will inspect the assembly and return a scope that fits the building's work window. In the downtown grid or near Medical Center Parkway, identify the building's actual roof path, protect occupied space, and keep the repair limit visible through closeout. Before the crew arrives, we identify the suite contact, protection boundary, and person who accepts the completed section.
Commercial Roofing Questions
Can tenants remain in an office during roof repairs?
Often, when the work can be divided into protected sections and the interior below is coordinated. We identify access, noise, and material routes with the manager before opening a roof area.
How do you find a leak that appears far from the roof?
We use the room, timing, and roof plan as starting points, then inspect uphill seams, drains, curbs, and wall transitions. Water may travel through the assembly before reaching the ceiling.
Will a drain cleaning stop all ponding?
Only if debris or outlet blockage is the cause. We check the slope and low point after clearing the bowl, then separate any remaining drainage correction from membrane repair.
What if the inspection finds wet insulation?
We mark the test location, document the layer condition, and define a removal boundary for review. The scope keeps dry areas and wet material separate before another roof layer is installed.
What information helps schedule the roof walk?
Send the roof plan, leak location, tenant hours, access route, and any equipment or noise restriction. We use those details to plan the inspection route and work window.
Related Roofing Work
More commercial roofing work connected to Office Building Roofing in Murfreesboro.

Set an Office Roof Inspection Window
Share the affected suite, roof plan, tenant schedule, and access rules. We will inspect the reported section, document drainage and flashing conditions, and return a repair or replacement scope.