Commercial Roofing in Veterans Parkway, Murfreesboro, TN
Commercial roofing along Veterans Parkway in Murfreesboro. We document roof sections, equipment, drainage, work access, and building-specific repair options.
Veterans Parkway
Veterans Parkway ties together office, technology, and laboratory-oriented property uses in Murfreesboro. A roof plan for a business-park building should account for rooftop equipment, delivery access, occupied suites, and how a crew reaches each section. We confirm those conditions at the property before describing a repair or replacement. The office, technology, and laboratory mix does not identify a particular property's roof system or condition; we verify both during a site walk.
Projects touching SR 96, SR 99, or the connection toward SR 840 can have different entry and staging constraints. We ask the property contact to identify approved gates, loading areas, roof access, and operating hours. If the site includes an office wing and a separate production or laboratory space, we record those areas independently. That keeps the work limits, tenant notice, and closeout photos tied to the right part of the building.
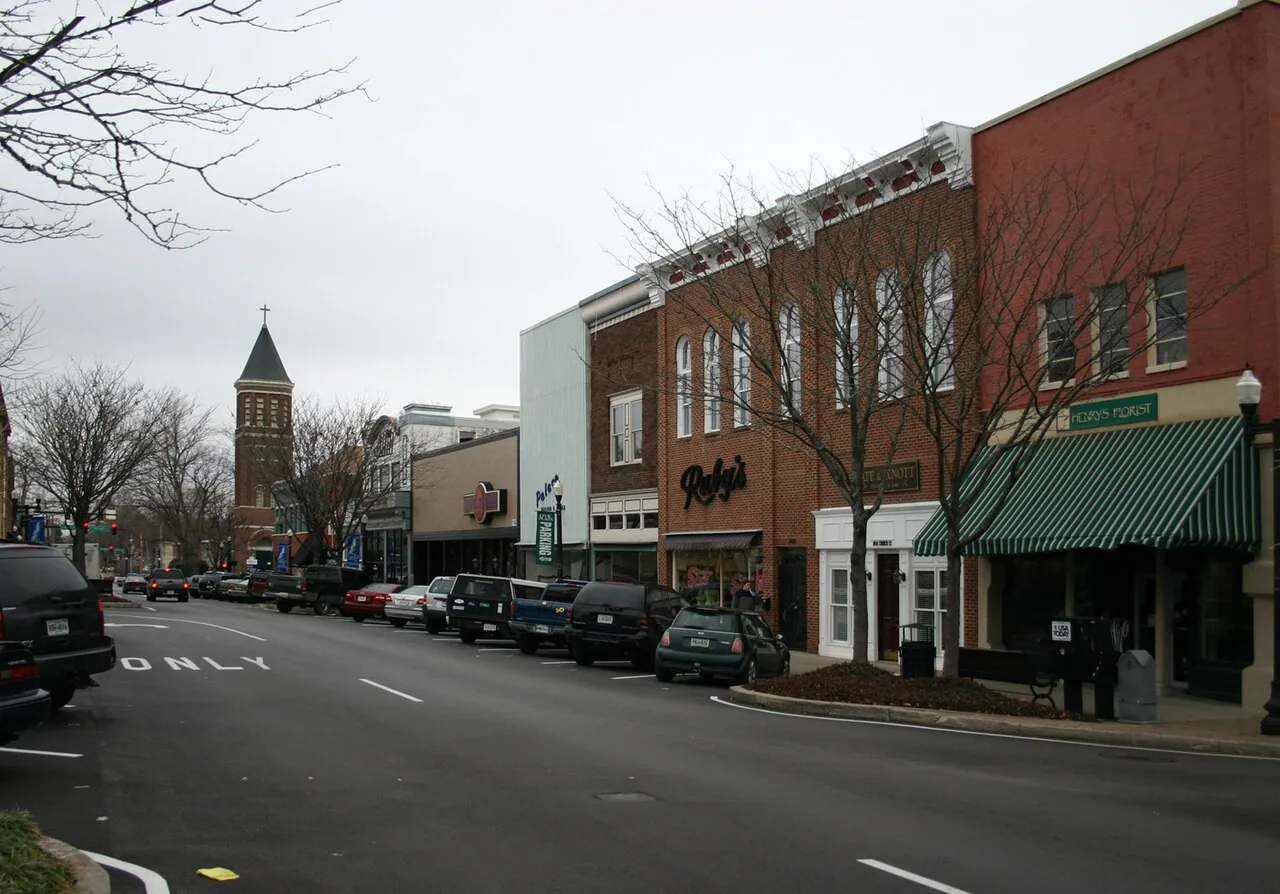
Map the Roof by Use and System
Business-park buildings can include offices, technical work areas, and equipment rooms, but we identify the roof assembly from field conditions, not the tenant name. We look at the system type, insulation, deck, edge restraint, and past repairs. A roof plan should separate additions or different elevations so a repair quantity is not carried across sections that have not been inspected. We record fragile surfaces and penetrations before anyone moves tools across the field.
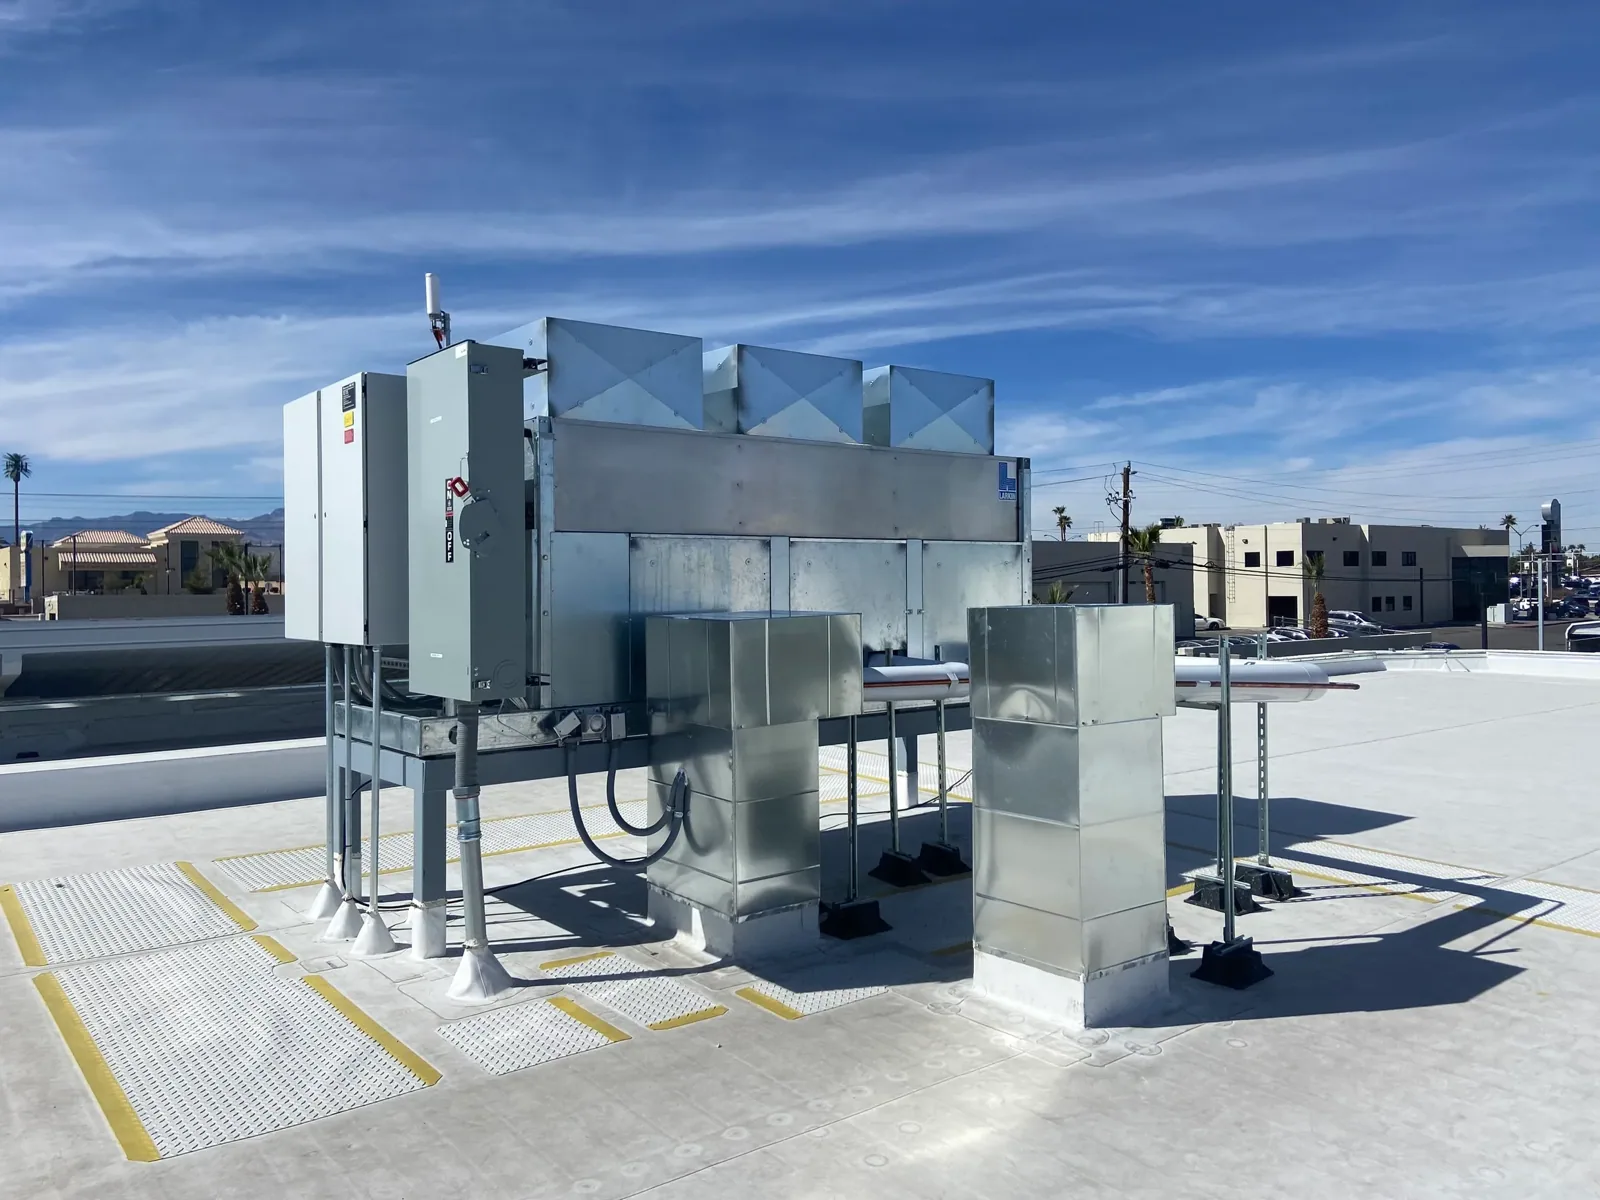
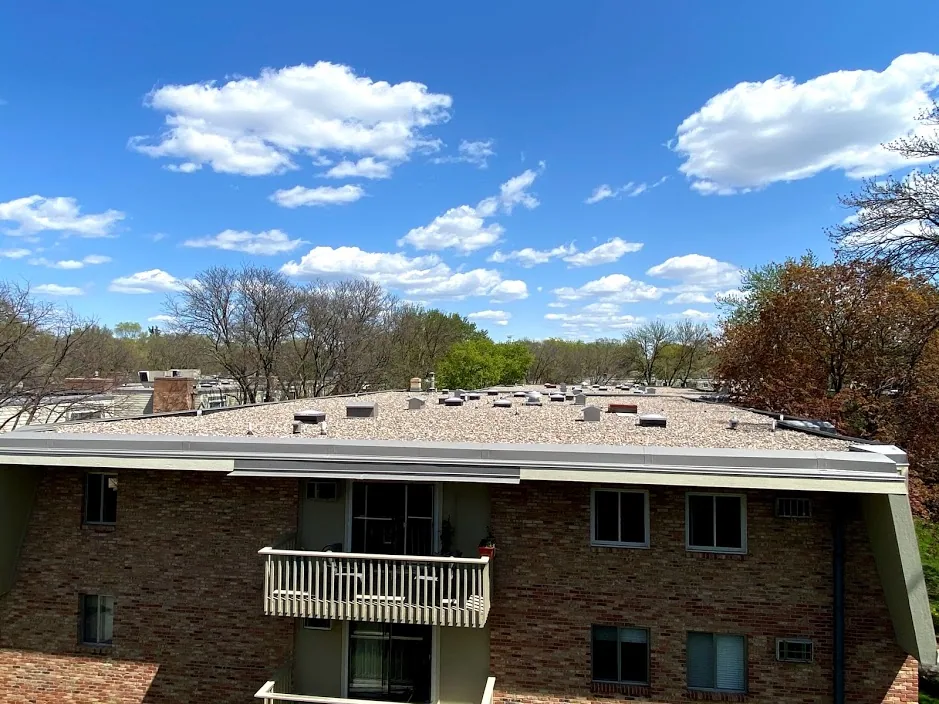
Where rooftop equipment is dense, the first pass should identify each curb and service path. A loose curb flange can allow water inside even when the membrane field looks sound. A curb and equipment support review can be scoped with flashing work, while a commercial office roof still receives a separate condition record. For a multi-building property, we mark which roof was walked, which remained inaccessible, and who authorized the visit.
Coordinate Around a Changing Road Network
Roadwork can change which entrance vendors use and when deliveries arrive, so the property contact should confirm current access before mobilization. Planned SR 96 widening covers stretches between Veterans Parkway and SR 840; an SR 99 segment runs from Old Fort Parkway to Veterans Parkway. Those connections matter to staging and arrival, while the roof assessment still starts with the building's own access, work area, and safe route.
We confirm staging, lift placement, and material drops with the person who controls the site. A Old Fort Parkway property may have a different route than a building on Veterans, even when both belong to the same operator. We include the approved access path in the field records and keep the roof opening small enough to close safely each day. If delivery access changes during the job, the crew pauses material movement until the owner confirms the route.
Check Water Flow at Drains and Transitions
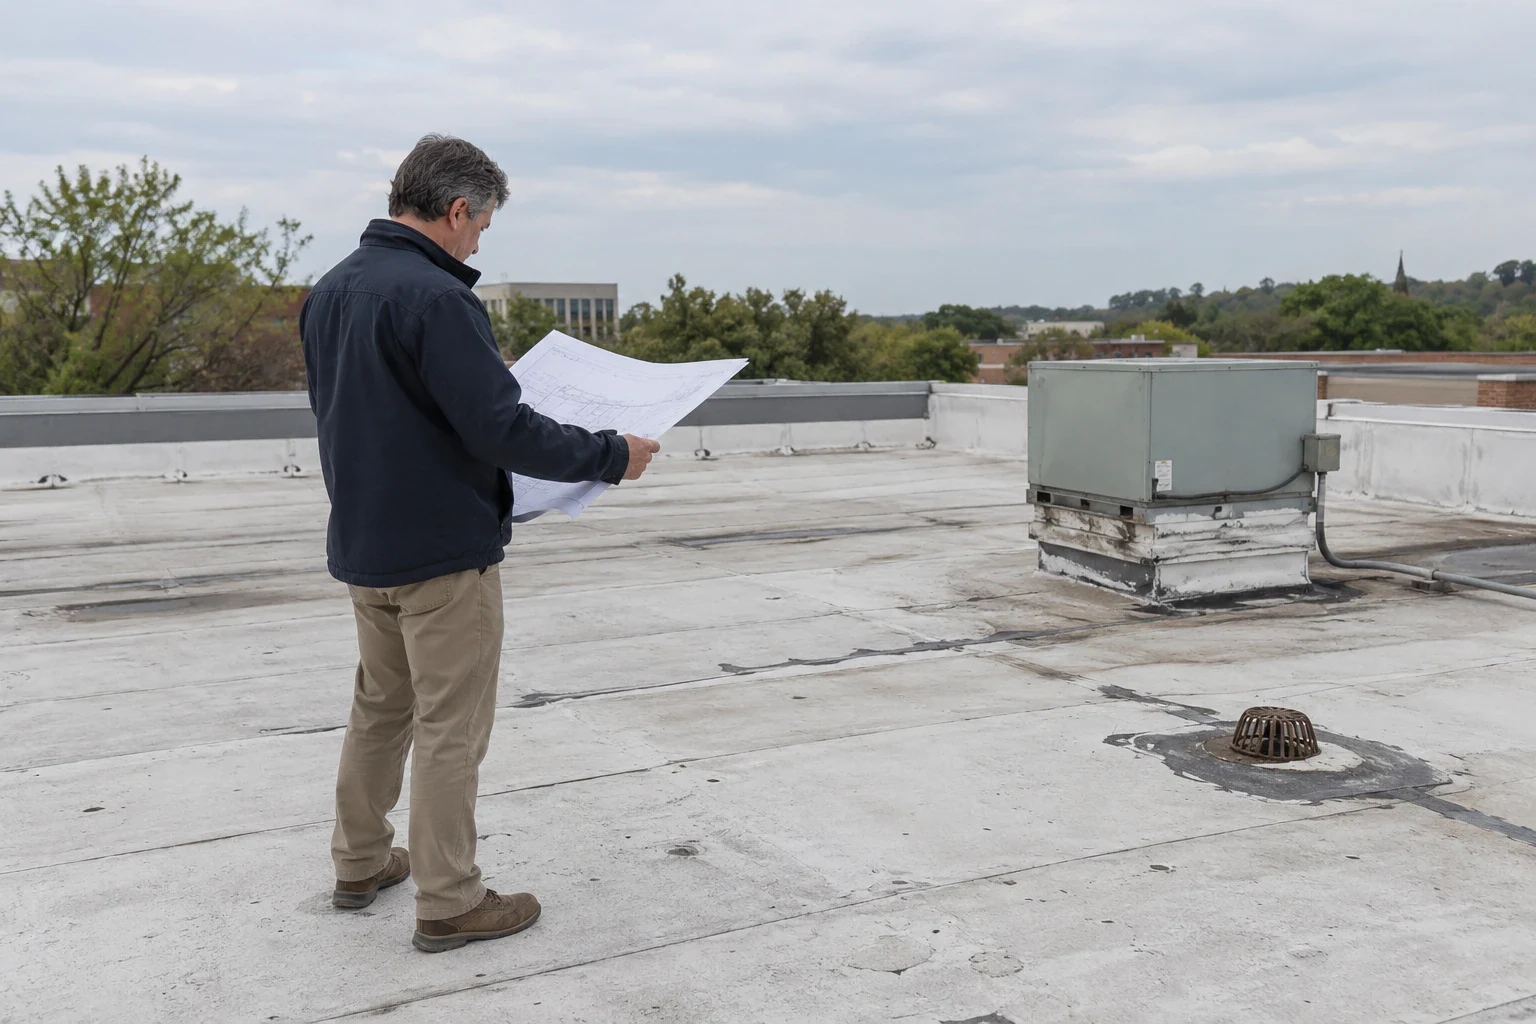
Water control starts with the roof's own outlets, slope, and edge details. We check drain bowls, scuppers, overflows, curb bases, and changes in elevation. A low area near equipment can collect debris or hide a seam issue, but it should be measured and inspected before a remedy is chosen. The proposal identifies whether cleaning, a drain repair, added insulation, or membrane work is being recommended and why.
On a business-park roof, we check that drain strainers, overflow openings, and water paths remain clear around serviceable equipment. The crew photographs outlets before and after any included cleaning or repair. Where footpaths or visitor routes border the property, removed material stays contained and staging remains within the authorized area. A drain and scupper repair can be priced separately from membrane work when the outlet itself has failed.
Separate Public Edges From Roof Work
A planned community park along Veterans Parkway and I-840 includes trails, courts, pavilions, and event space. That public amenity does not define a neighboring commercial roof, but it is a reminder that a work zone may sit near people who are not part of the project. We identify the property line, the approved material path, and any sidewalk or entrance that needs protection. The owner decides which public routes remain open and who can authorize a temporary detour.
Where a site borders open space, the crew should secure loose material, prevent debris from leaving the roof, and keep equipment inside the approved staging area. We build those controls into the daily sequence rather than treating them as a last-minute cleanup. The inspection records can flag edge conditions and access constraints, while a roof photo record shows exactly where the inspected building ends and adjacent public space begins.
Define a Repair That Addresses the Failure
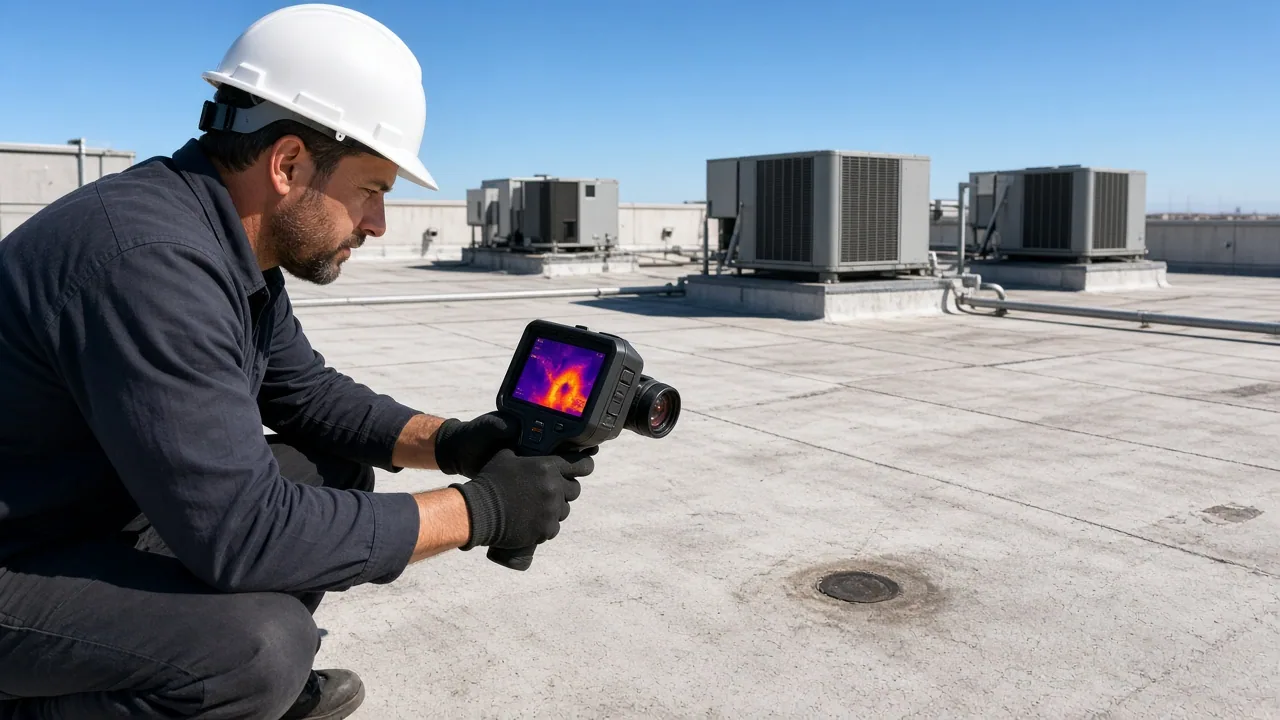
A repair is useful when the failure is localized and the surrounding membrane, insulation, and attachment remain serviceable. We inspect both sides of a seam, the curb perimeter, the metal termination, or the drain connection where the report points. If moisture extends beyond the visible area, a larger test may be warranted before setting the repair boundary. The scope names the detail to be corrected and records any adjacent material that is worn but not included.
For a fleet or campus of commercial buildings, those distinctions keep urgent work from becoming an undirected replacement recommendation. A targeted roof repair can be prioritized while separate sections receive condition checks. If the owner needs a broader planning view, a capital plan can sequence work using documented condition, expected disruption, and available budget. Each phase still requires current access and field verification before construction.
Compare a Recover With Full Replacement
An added roof layer should be considered only after the assembly is shown to be dry and secure, with enough finished clearance at each drain, curb, and wall. If insulation is wet across multiple areas or attachment has failed, removal may provide a better basis for repair. We state which condition supports the option and what remains uncertain. The owner should see the measurement, material, and access assumptions behind each price.
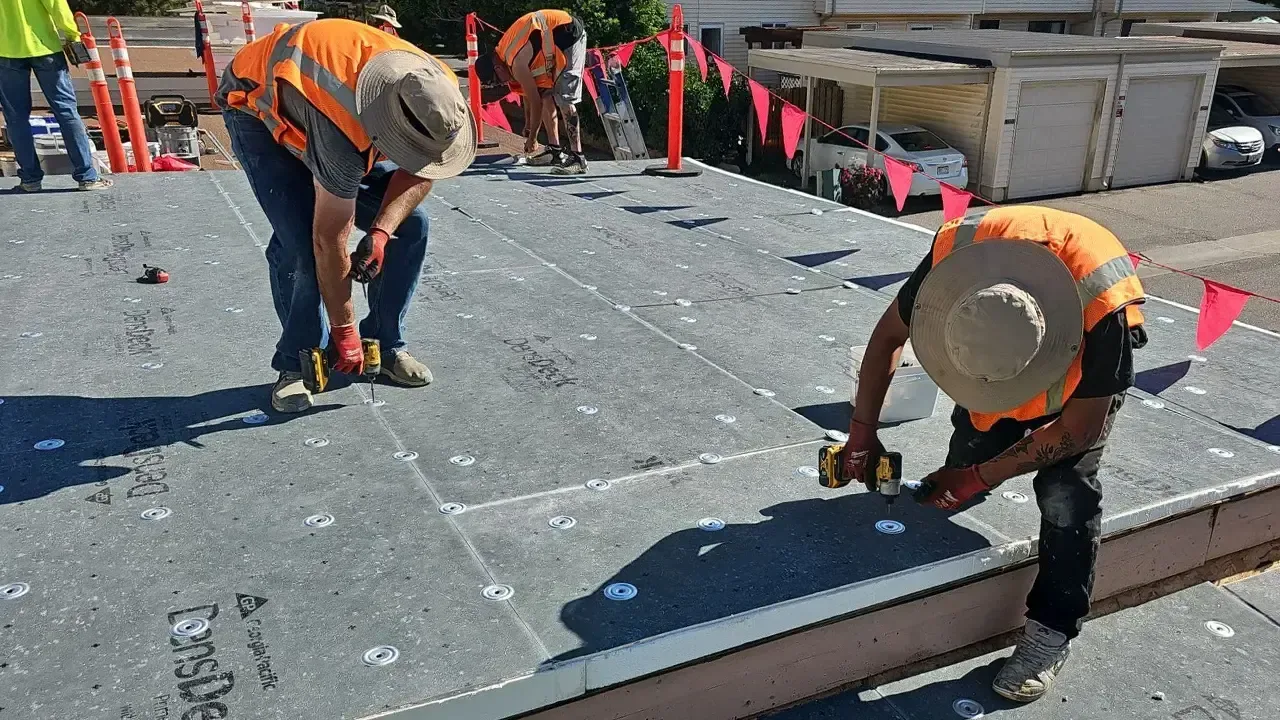
A recover evaluation and replacement proposal should use matching roof boundaries. We separate removal, insulation, edge metal, equipment resets, and disposal so the difference is understandable. A change in assembly may affect flashing heights, warranty conditions, and maintenance needs; we address those items before selection. The best choice is the scope that fits the inspected roof and the owner's operating plan, not the broadest line item.
Build a Record That Supports Future Work
At completion, the owner should receive dated photographs, repair locations, products installed, and any follow-up item that remains open. If removal reveals an unanticipated deck or insulation condition, the crew protects the area and seeks written direction before expanding. A clean record separates authorized work from a future recommendation and identifies which roof section was inspected. That is especially useful when property management changes or maintenance is coordinated across several buildings.
Send the site plan, roof drawings if available, equipment locations, reported leaks, and the preferred access window. We will verify the approved areas and return a scope with quantities, sequence, and any concealed-condition allowance explained. If a delivery or entrance is affected by work on SR 96, SR 99, or SR 840, include the current property instructions. A nearby New Salem Highway location receives its own findings and service plan; no adjacent address is assumed to share the same roof condition.
Commercial Roofing Questions
Does a Veterans Parkway business-park location identify the roof system?
No. We verify the membrane or metal, insulation, deck, attachment, and prior repairs on the specific building before recommending work.
Can a park or roadway project affect roofing work?
It may affect access or staging if the property shares an entrance or public edge. The owner confirms current routes, and the crew follows the approved site plan.
What does an inspection cover around rooftop equipment?
We check curbs, supports, flashing, service paths, and signs of water entry. Equipment relocation is listed only when the scope requires it and the owner authorizes it.
How do you plan work across several buildings?
We keep roof sections, access records, quantities, and approvals separate, then sequence the work around operating needs and safe daily dry-in.
When is a recover suitable for a commercial roof?
The assembly must be dry, stable, and compatible, with workable heights at drains and curbs. We inspect those conditions before pricing a recover.
Related Roofing Work
More commercial roofing work connected to Veterans Parkway in Murfreesboro.
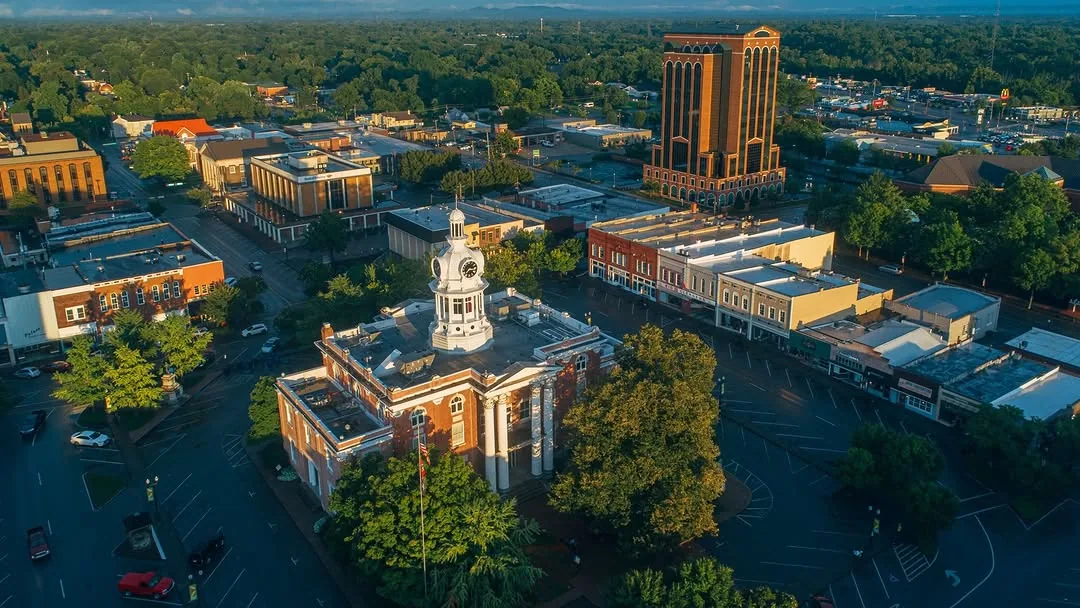
Request a Veterans Parkway Roof Assessment
Share the building plan, roof access instructions, equipment list, and reported leaks. We will inspect the authorized sections and prepare a documented scope around the property's use and schedule.