Commercial Roof Insulation and Cover Board in Murfreesboro, TN
Murfreesboro, TN commercial roof insulation and cover board plans address wet areas, slope, attachment, curbs, and tie-ins before new roofing is installed.
Commercial Roof Insulation and Cover Board
A new roof surface cannot correct insulation that is wet, loose, or set at the wrong elevation. For a commercial building in Murfreesboro, TN, we check the deck, existing layers, drains, and equipment curbs before selecting insulation or cover board. The roof plan must show where tapered sections direct water and how each layer is secured. We mark what can remain and where removal needs to stop.
The right assembly depends on deck condition, the membrane, roof traffic, and the building schedule. A distribution floor with active loading needs a different work sequence from an office roof with controlled access.
Check the Deck and Existing Layers
We identify the existing insulation, cover board, attachment, and membrane where those layers can be confirmed. A test cut may be needed where the surface shows blisters, persistent ponding, or movement. We record the deck material and any deterioration before setting a fastening or adhesive approach. If the roof has several prior layers, their weight and condition affect what can remain under the next assembly.
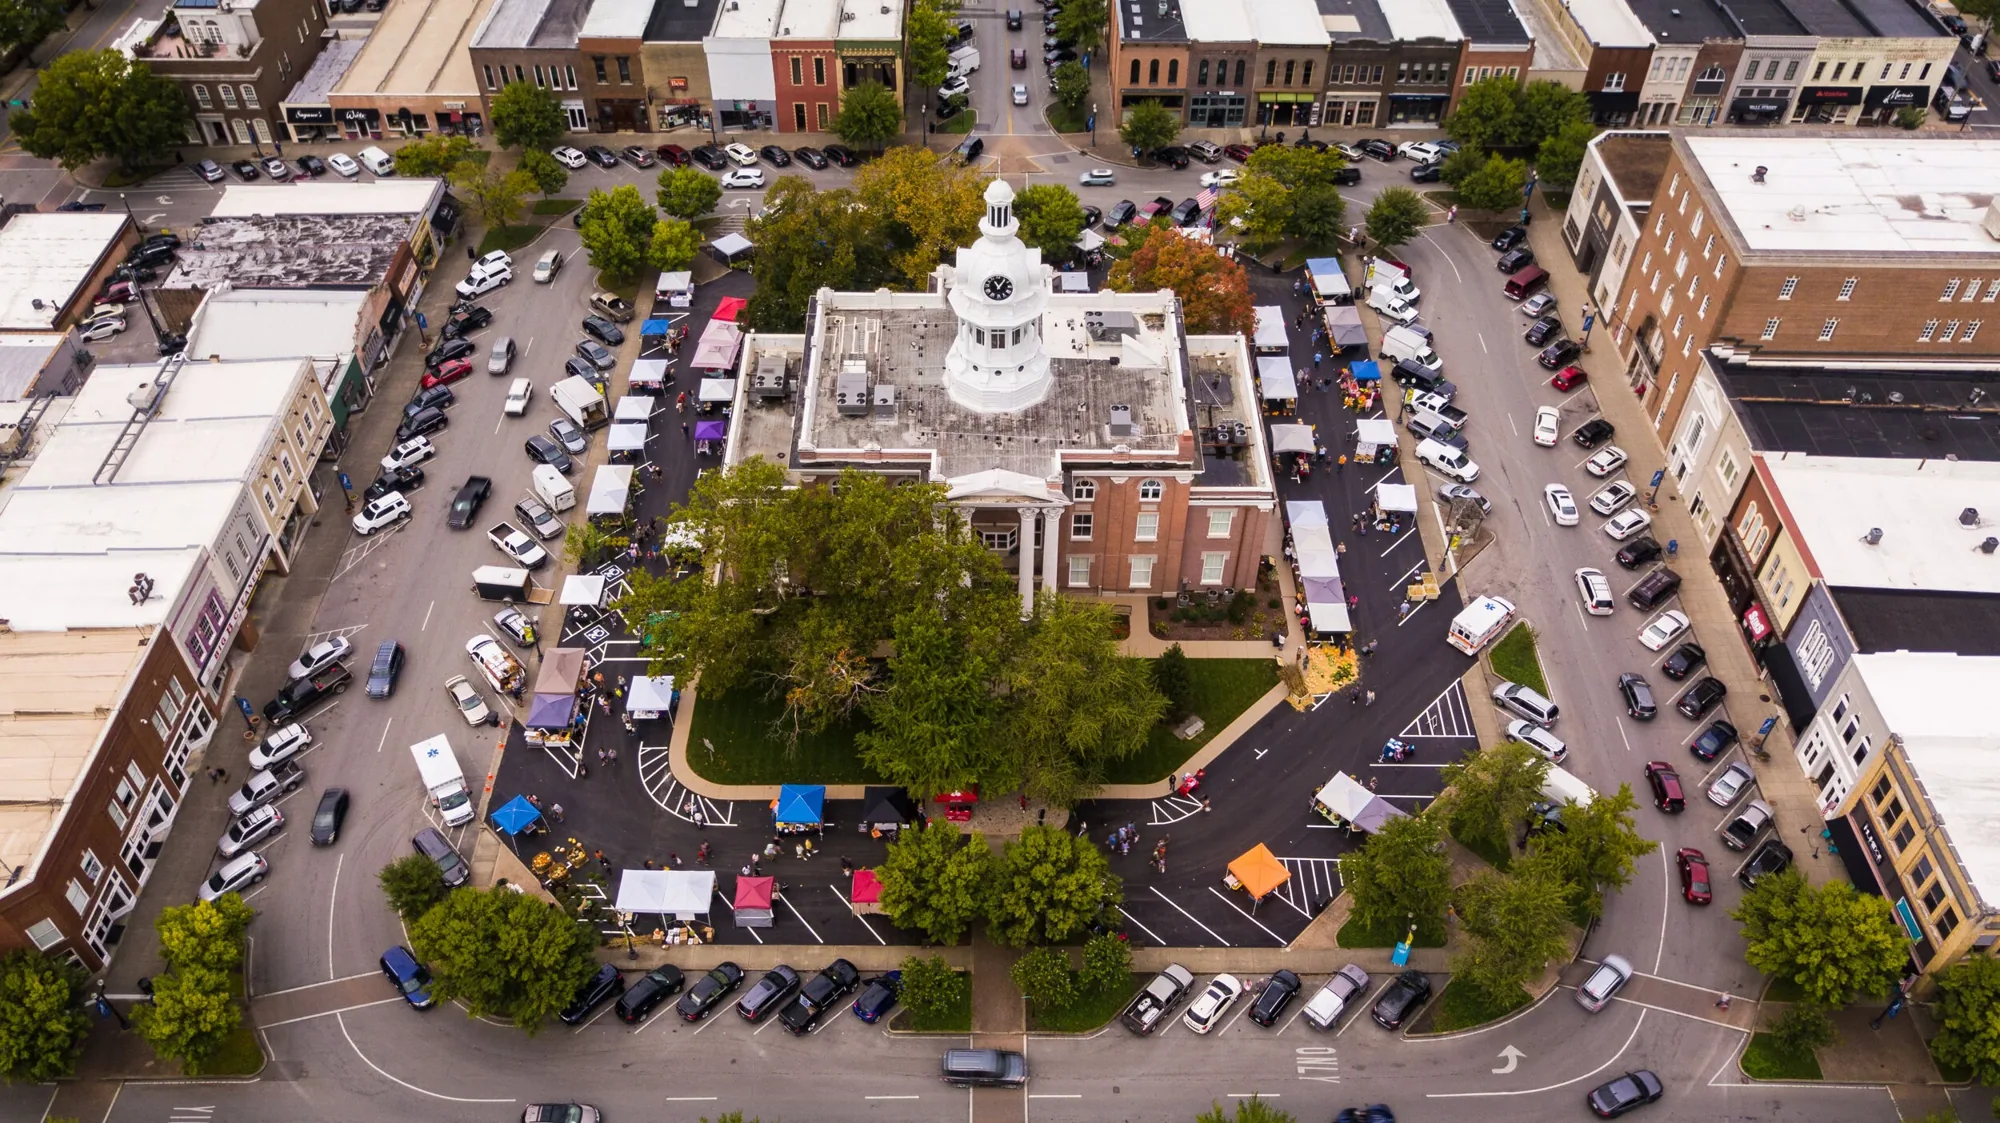
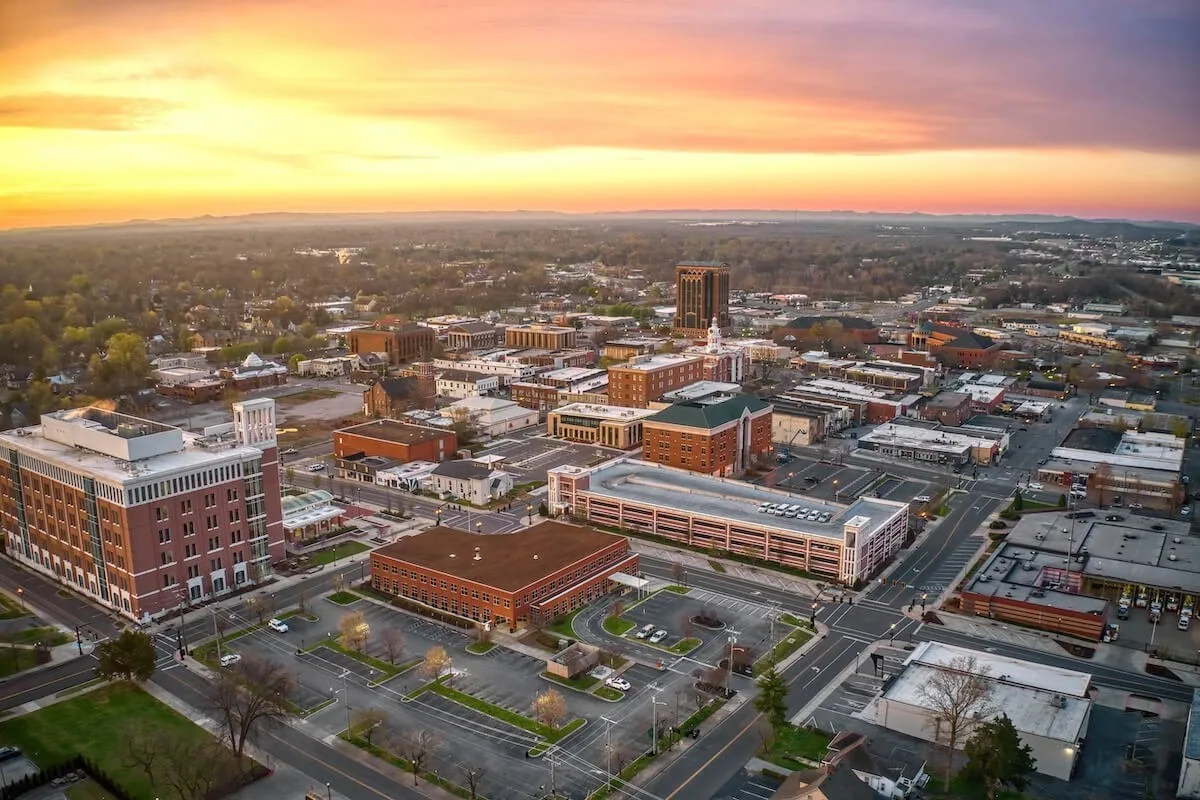
Murfreesboro's general industrial land-use areas include manufacturing, warehousing, distribution, laboratories, and food production, with loading and storage yards possible on site. That mix makes access and protection important, but the roof itself sets the scope. A commercial roof inspection can map the section, penetrations, and visible damage before insulation work is priced.
Lay Out Taper Toward the Drain
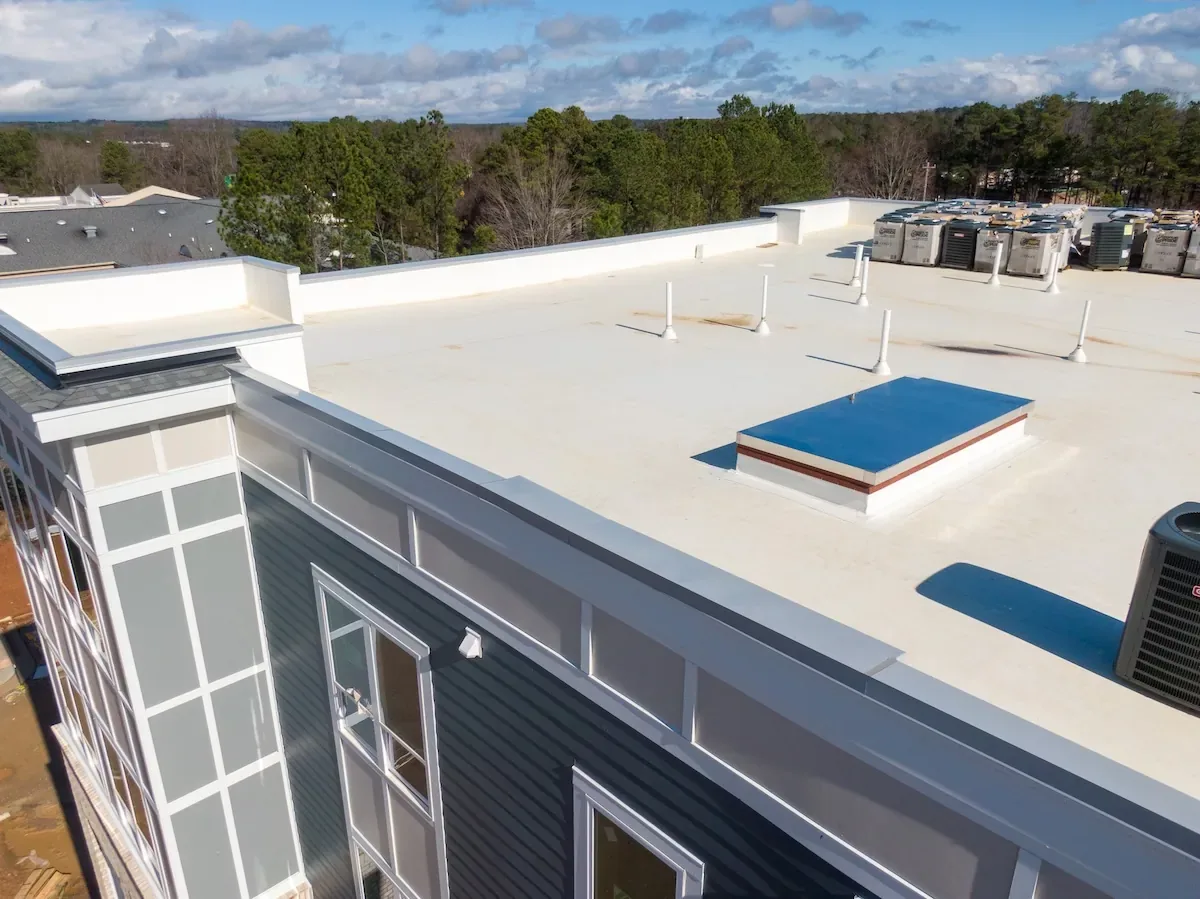
Tapered insulation works when the layout creates a continuous path from the field to a drain or scupper. We mark high points, saddles, crickets, curbs, and transitions on the roof plan, then check that the finished elevation does not trap water at a wall or equipment base. An isolated tapered panel cannot compensate for a broad low area if the surrounding slope still sends water in the wrong direction.
NOAA normals at the Murfreesboro 5 N station show a mean annual precipitation of 55.92 inches and 134.5 days each year with measurable precipitation. The numbers make drainage layout a practical design check; they do not replace the measurements on a particular roof. We confirm outlet locations and compare the planned slope with the existing deck before ordering the tapered package.
A drainage-path review can verify the outlet and overflow details, while a Medical Center Parkway roof walk can document access and equipment locations at a property in that corridor.
Choose Cover Board for the Roof Use
Cover board adds a surface between insulation and the roof membrane. The specified board, thickness, attachment, and joints need to match the roofing system and expected service conditions. A roof with regular mechanical service may need a different protection plan from a roof with limited access. We record walk paths and equipment zones so the owner can understand where the assembly is expected to take foot traffic.
Board joints, fasteners, and transitions must be coordinated with the membrane. We keep joints staggered where the assembly calls for it, secure the board to the substrate, and avoid leaving a narrow unsupported strip at a curb or edge. The membrane system and its approved attachment detail guide the installation, not a generic board choice.
Staging the board on the roof also needs a load and protection check. We keep bundles away from drains, distribute them only where the deck can support them, and secure material before weather changes. The sequence keeps the board dry before installation and leaves a clear walk path for the crew checking each completed section.
Remove Wet Material to a Measured Boundary
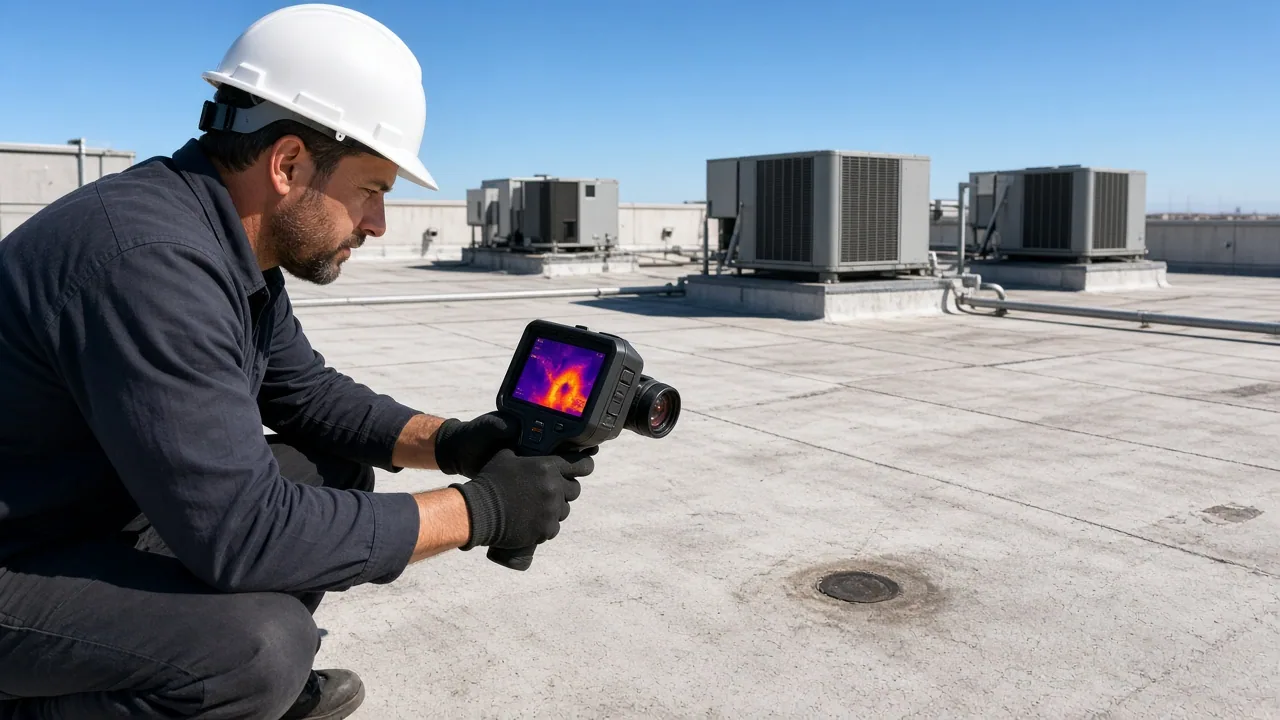
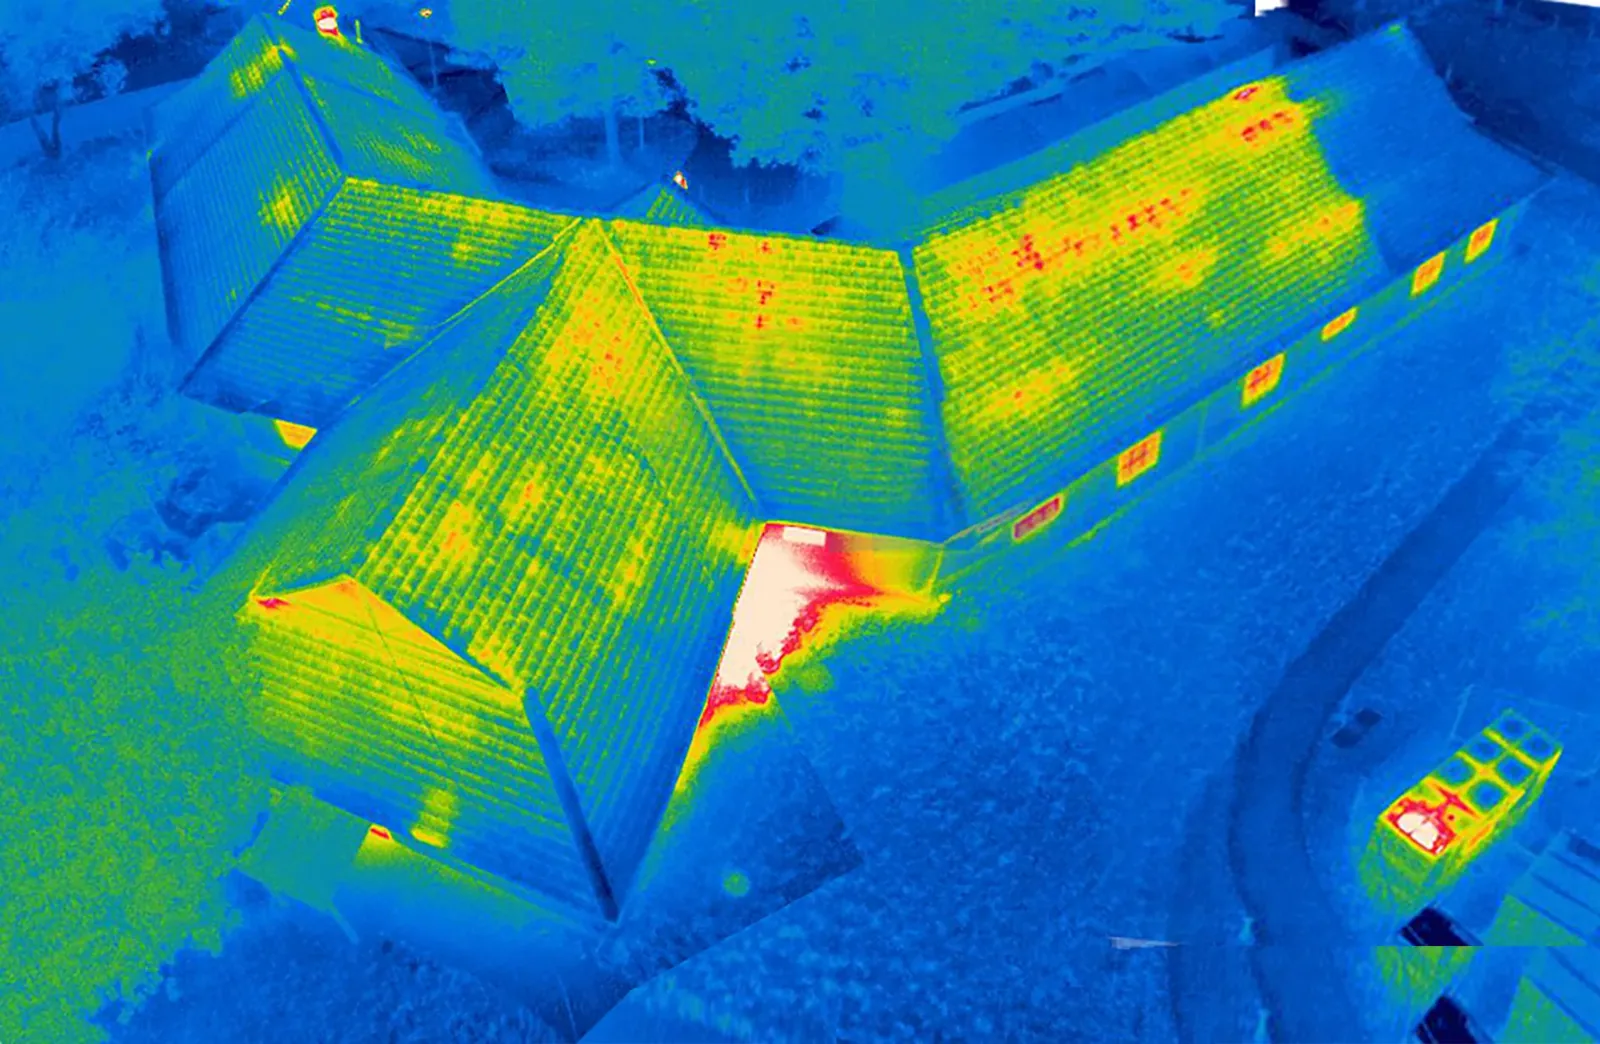
Wet insulation can lose thermal performance and leave the new roof over a weak base. We use the roof walk and targeted testing to define where material is affected. An infrared image can help focus test cuts, but the cut and observed condition confirm the boundary. We photograph removed layers and the exposed deck before rebuilding the section.
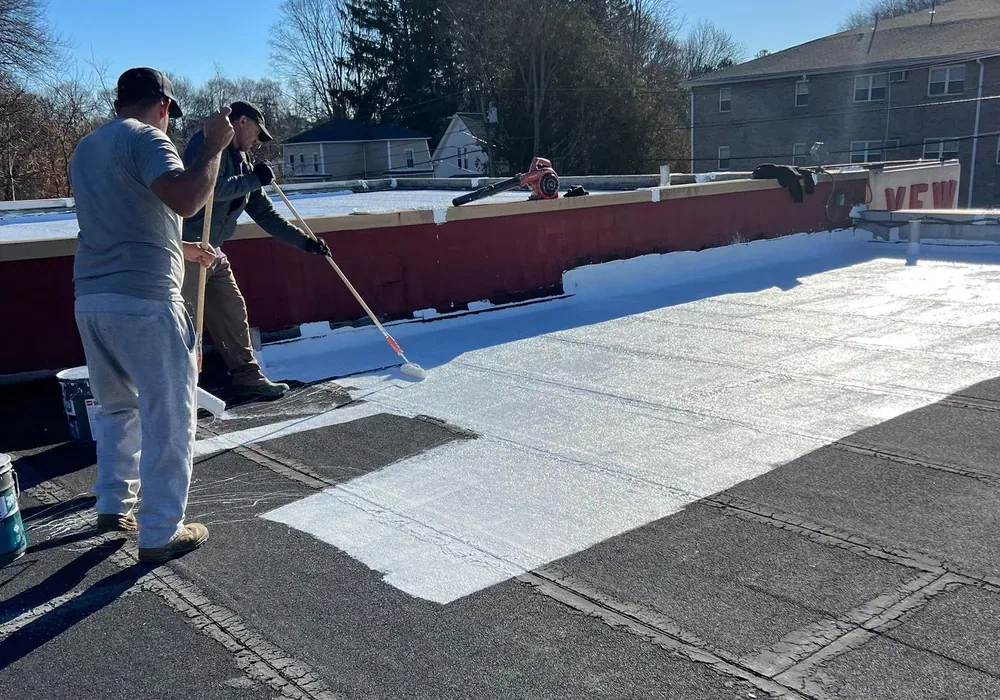
For Murfreesboro 5 N, the normal-year record counts about 89 freezing-level lows and close to 48 high-temperature days at 90 degrees or more. That range makes the substrate's dryness and the adhesive's installation conditions worth confirming before the insulation is covered. A moisture survey can help locate areas for follow-up before removal, while a coating review is only appropriate when the existing assembly is dry and sound.
Set the Work Sequence Around Operations
Roof insulation work creates staging, noise, and temporary openings. We confirm material delivery, lift access, protected routes, and which roof sections can be isolated during each shift. At a building with active loading, the facility contact helps set a window that avoids blocking dock movement. For an office or medical property, we plan around entrances and roof equipment that must remain accessible.
The city's 2040 transportation plan lists improvements on Thompson Lane, New Salem Highway, and other routes. We use the actual site entrance and delivery constraints when scheduling materials. A occupied-building sequence can keep the roof work separated into sections, with each opening protected before the crew leaves.
Compare Replacement and Localized Correction
Insulation replacement may be limited to a wet section when the surrounding material is dry, attached, and at a usable elevation. A broader tear-off can make more sense when moisture, poor attachment, or deck deterioration repeats across the roof. We separate removal, deck repairs, new insulation, cover board, membrane, and drain adjustments in the proposal. The owner can compare the section limits and see what changes the price or schedule.
When a roof is being replaced, a replacement scope should show the assembly from deck to membrane and the tie-in at each curb, edge, and drain. For a limited repair, we define how the new layer connects to the existing roof. A condition record with roof-section photos helps track the work through closeout and future maintenance.
Record the Assembly Before Covering It
Before the membrane hides the insulation, we photograph the deck, repaired areas, board layout, tapered crickets, and transitions. The closeout records material types, fastening or adhesive method where specified, the roof sections completed, and any field change approved before the assembly was covered. If the deck or hidden layers differ from the bid conditions, we show the finding and get direction before continuing beyond the approved boundary.
Send the roof plan, leak locations, known assembly, and access window. We will inspect the deck and drainage path, define the wet-area boundary, and provide an insulation and cover-board scope that fits the roof use.
Commercial Roofing Questions
How do you decide whether existing insulation can stay?
We inspect attachment, moisture, deck condition, and the elevation needed for drainage. Targeted cuts confirm the condition where the roof surface does not show the full assembly.
Does tapered insulation fix every ponding area?
No. The layout needs a continuous path to an outlet and must fit the deck, curbs, and existing elevations. We check the full roof section before selecting a taper plan.
What is the cover board doing under a membrane?
It provides a more consistent substrate and can protect the insulation from roof traffic or work above. The board type and attachment follow the roof system and expected service conditions.
Can insulation work be completed in sections?
Yes, when the assembly and tie-ins allow a defined boundary. We sequence each opening around access, weather, and building operations, then protect the exposed section before leaving the roof.
What affects the cost of new roof insulation?
Removal depth, deck repairs, tapered layout, board type, attachment, drains, curbs, access, and the number of work phases all affect the scope. We state those items separately in the proposal.
Related Roofing Work
More commercial roofing work connected to Commercial Roof Insulation and Cover Board in Murfreesboro.
Review the Roof Assembly
Share the roof plan, known layers, drain locations, and any leak history. We will inspect the assembly and define the insulation, taper, cover board, and tie-in work before pricing the roof scope.