Metal Roof Retrofit in Murfreesboro, TN
A metal roof retrofit in Murfreesboro starts with panel, purlin, and deck checks. We map water, attachment, and clearance before setting the system scope.
Metal Roof Retrofit
Retrofit framing can add a new roof plane over an existing metal system, but the support below has to carry the detail. On an exposed-fastener building in Murfreesboro, TN, we inspect panel condition, purlins, attachment, drainage, and interior clearance before discussing an overlay. Loose fasteners or rust at a lap may be repairable, but they do not show whether the structure can accept a new frame. We separate the roof repair from any structural design that needs an engineer.
A retrofit can reduce tear-off where the existing assembly is suitable and the new system can drain to the planned outlets. It can also add height at edges, curbs, doors, and wall transitions. We measure those interfaces first, then compare repair, retrofit, and replacement using the observed deck and support conditions. The proposal names each roof section, access requirement, and unresolved condition.
Check the Support Before Adding Framing
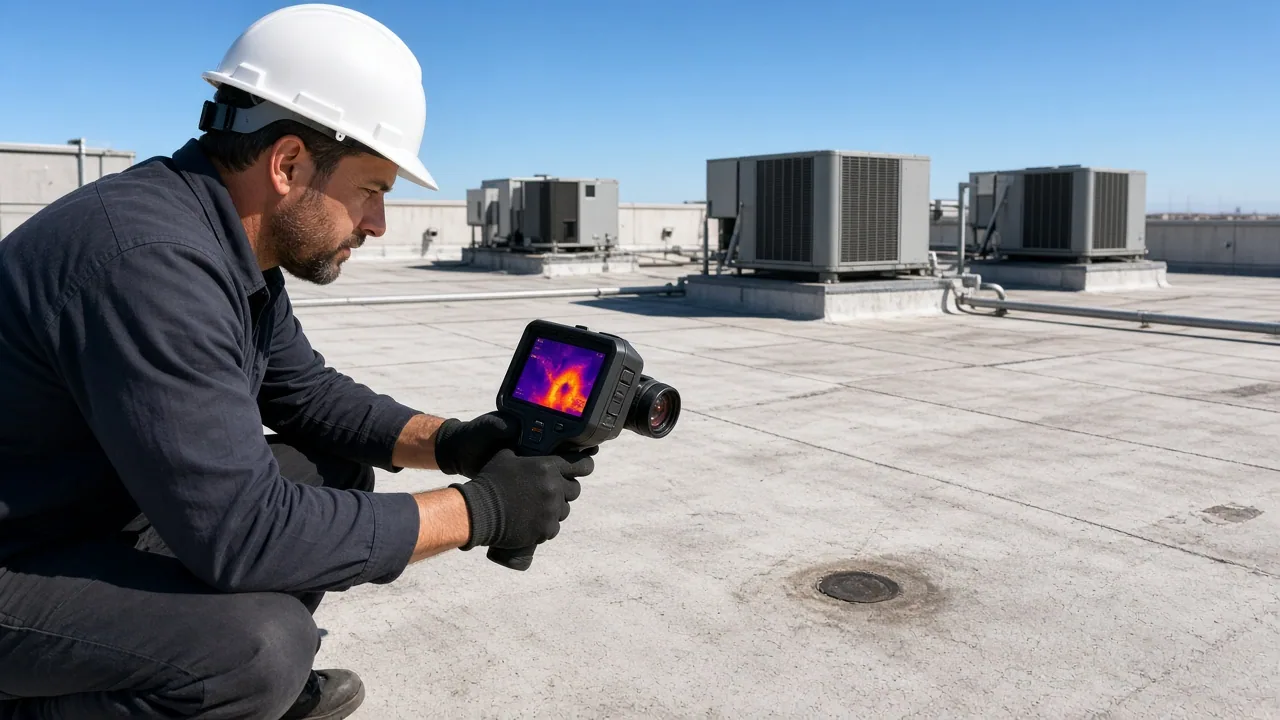
Metal panels transfer loads through fasteners into purlins or other supports. We inspect corrosion, deformation, missing fasteners, failed washers, and prior repairs, then identify where the existing structure is accessible for review. A retrofit design needs confirmed span, support, and connection information; a roof walk alone does not set structural capacity. If records are incomplete, we list the field measurements or engineering review needed before a system is selected.
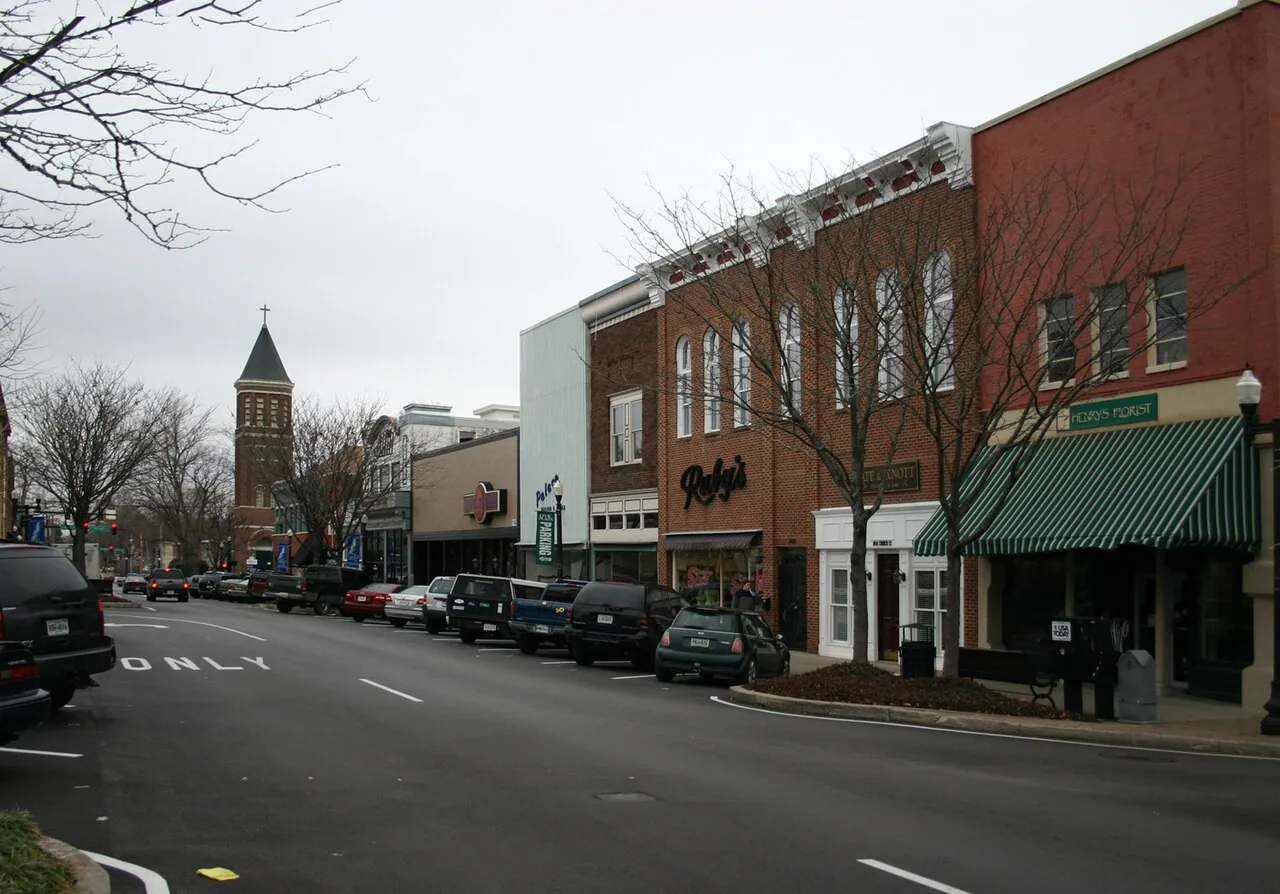
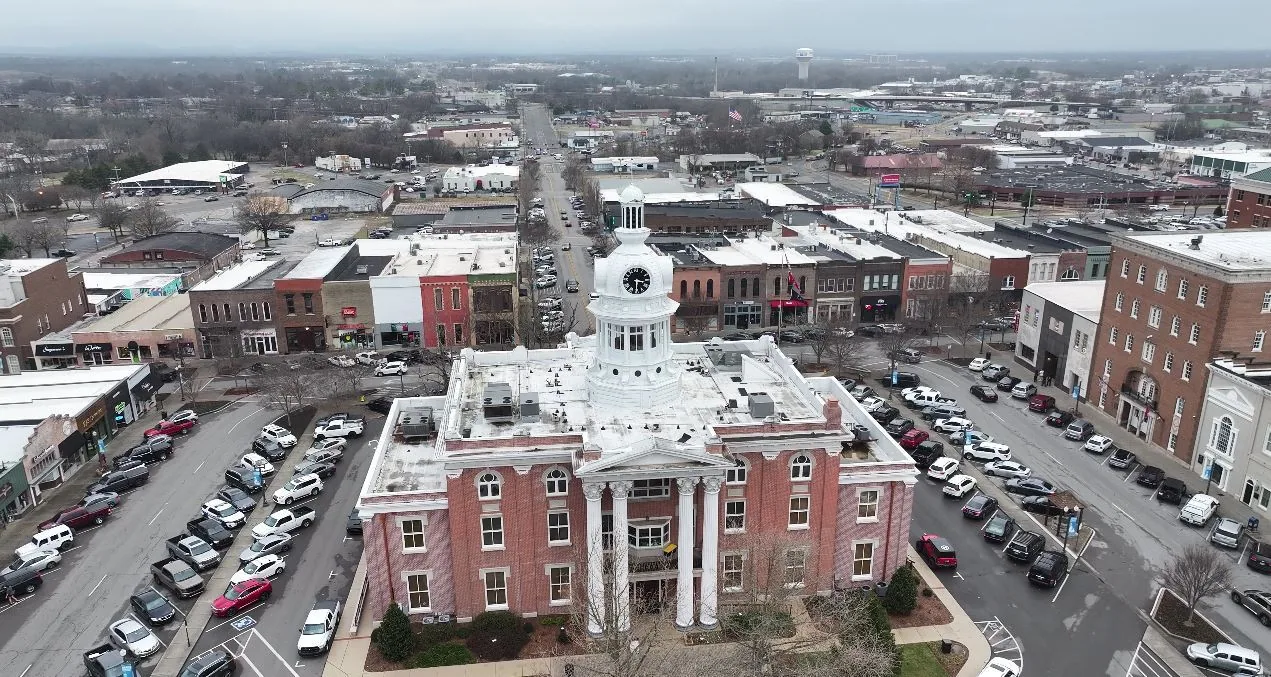
Murfreesboro's land-use guidance describes manufacturing, warehousing, distribution, laboratories, and food production as possible industrial uses. Those operations can affect access and staging, but they do not establish the framing or panel condition at a particular building. Along the Northfield growth corridor, we inspect the actual roof runs and support lines rather than infer them from a use category. A roof condition inspection records visible conditions and identifies concealed details for follow-up.
Map the Existing Water Path
Exposed-fastener roofs can leak where washers fail, laps open, ridge caps loosen, or penetrations cut across a panel rib. We inspect each detail and follow the slope to gutters, valleys, and outlets. A new frame or cover system needs a drainage path that does not trap water between the old roof and new roof. We mark existing low points and show how the proposed assembly handles the eave and discharge.
Rainfall and freeze cycles make the outlet and panel lap worth reviewing in Murfreesboro. The South Church Street and US 231 corridor connects to the city's broader road network, but route context does not tell us what a roof drains like. We measure the roof. A drainage inspection checks outlet capacity and overflow, while a coating restoration assessment applies only when the existing metal and preparation support that system.
Measure the New Roof Height
Added framing changes the finished elevation. We check parapets, gutters, wall panels, roof access doors, equipment curbs, and penetrations that may be buried or need extension. The clearances must also preserve drainage and service access. If a rooftop unit needs a taller curb or a new route for piping, that work must be coordinated with the mechanical trade before the retrofit closes the old panel surface.
The scope should distinguish the new roof frame, insulation, outer metal, edge closure, and any repairs to the existing system. We mark where the new eave discharges, how the end walls close, and which penetrations pass through both roof planes. A standing-seam outer roof may be selected when the design supports it; a low-slope section may need a different membrane and tie-in detail.
Compare Repair, Retrofit, and Tear-Off
A panel repair fits when the substrate and fastening remain sound and leaks are limited to defined details. A retrofit may fit when the structure supports the new framing, the added height works at edges, and the concealed space can be managed. Tear-off may be required when corrosion, water, or deck damage has weakened the support below. We list each condition separately so a localized repair is not presented as a structural solution.
Timing and cost depend on access, engineering, panel removal, added framing, insulation, new edge metal, and work around equipment. The estimate identifies which items are confirmed and which need review before fabrication. A replacement scope can be compared with the retrofit using the same roof plan and drainage measurements. For a mixed low-slope section, a TPO transition needs a compatible substrate and termination at the metal eave.
Set Material Delivery and Lift Access
Long panels and framing require a lift route, a staging zone, and a clear area where bundles can be secured. We check overhead lines, truck turning, loading windows, and ground routes before delivery. The crew keeps existing drains and gutters clear while removing loose fasteners and debris. Each open area has a temporary weather plan and a maximum size that can be closed during the shift.
Panel length, crane capacity, wind conditions, and the weight limit at the staging point also affect the lift sequence. We confirm the equipment plan before a truck arrives and keep bundles secured outside drains and occupied access lanes. A delivery change is reviewed with the facility lead before it changes the roof work zone.
The city's transportation plan lists projects on Northfield Extension and the US 231/I-24 interchange. For a building near Northfield Extension, the actual site entrance and delivery schedule still control the lift plan. We confirm those details with the facility lead and coordinate work above active operations. If the existing roof has to be opened, the crew closes the section and checks its temporary edge before leaving.
Record Both Roof Planes
Closeout should show the existing panel conditions, repaired support or fastener areas, new framing connections, insulation, outer roof, eaves, and penetrations. We photograph each phase before it is concealed and mark any condition excluded from the scope. That record helps the facilities team distinguish the original roof from the retrofit assembly during a future repair or equipment change.
A photo condition report can keep the panel map and closeout images together. After a wind or hail report, inspect the outer roof, edge closures, and any exposed transition where water can enter. The July 2024 tornado event in Murfreesboro included wider-area roof and siding damage, but does not establish damage to a specific property. Send the roof plans, panel details, support records, and access limits. We will identify what can be repaired and what needs structural review before defining the retrofit.
Commercial Roofing Questions
Can a retrofit go over every exposed-fastener roof?
No. The panels, supports, attachment, corrosion, drainage, and clearances have to suit the proposed system. We inspect the existing assembly and identify any structural information needed before selecting a retrofit.
Will the new roof hide a leak in the old panels?
A cover system can trap a known water path if the existing roof is not evaluated first. We locate failed laps, fasteners, and penetrations, then state what is repaired or left in place before the new plane is added.
Does the retrofit change the roof height?
Yes. Framing, insulation, and new panels raise the finished surface. We measure parapets, gutters, doors, curbs, and wall transitions so the design accounts for discharge and service access.
Can the building stay open during retrofit work?
It may, when lift access, noise, material delivery, and roof openings fit the facility schedule. We set the work zone and dry-in limit with the site contact before the first panel is opened.
What information is needed before pricing a retrofit?
Provide roof plans, panel profile, support drawings if available, leak history, equipment locations, and access restrictions. Field measurements and an engineering review may be needed where support capacity is not documented.
Related Roofing Work
More commercial roofing work connected to Metal Roof Retrofit in Murfreesboro.
Check the Metal Roof Structure
Share roof plans, panel and purlin information, leak history, equipment locations, and the delivery window. We will inspect the existing metal and outline repair, retrofit, or replacement options.