Medical Office Roofing in Murfreesboro, TN
Roofing for Murfreesboro clinics must account for patient access, equipment, and occupied rooms. We inspect drainage, flashings, and work boundaries by section.
Medical Office Roofing
A clinic roof repair has to protect patient areas and keep a clear route for staff. In Murfreesboro, TN, we locate the room or suite reporting water, check the roof above it, and map the access path before opening any section. Medical equipment, intake points, and occupied treatment rooms may sit beneath a curb or penetration that needs repair. We define the roof boundary and the interior protection with the clinic contact, then set a window that fits appointments and building operations.
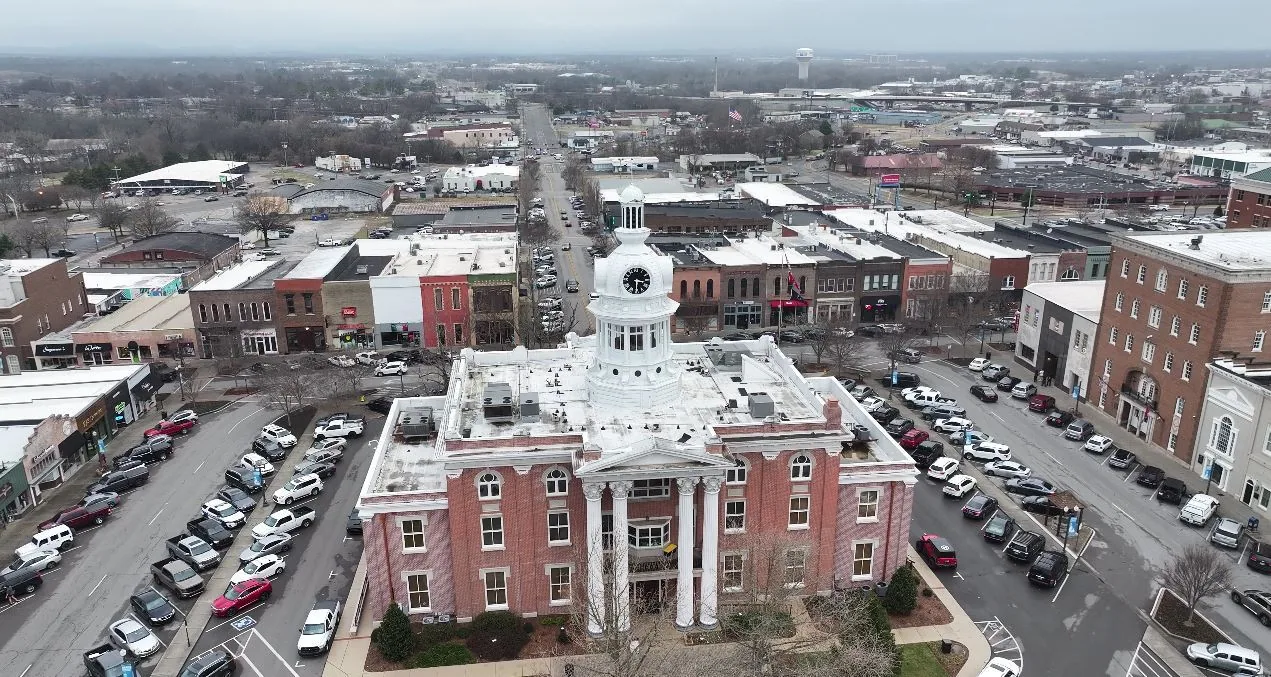
Murfreesboro business-park areas bring medical uses together with office, technology, and laboratory activity. The highly developed Medical Center Parkway corridor links commercial and office settings. We inspect each clinic's membrane, drains, equipment, and tenant access. If a leak is active, we first protect the room and locate the entry point; if the concern is a future project, we document the roof layers and compare repair, recover, and replacement.
Protect the Room Before Opening the Roof
Start with the affected room, ceiling, and appointment or treatment schedule. We record what needs interior cover, which doors remain in use, and whether equipment can be moved or isolated. Above, we trace the stain through seams, wall transitions, drains, skylights, and rooftop units. Water can travel between the roof and ceiling before it appears indoors. A test opening may be needed to confirm wet insulation, but we agree on its location and temporary closure before cutting.
Near the Fountains at Gateway, Phase II will widen Medical Center Parkway to six lanes back toward Thompson Lane through built-up surroundings. At a clinic, the gate route and appointment schedule set delivery timing. We ask the facility lead for the current access route and visitor schedule. Office building roofing covers tenant coordination, while hospital roof planning addresses larger care operations and service routes.
Identify What Sits Above the Treatment Area
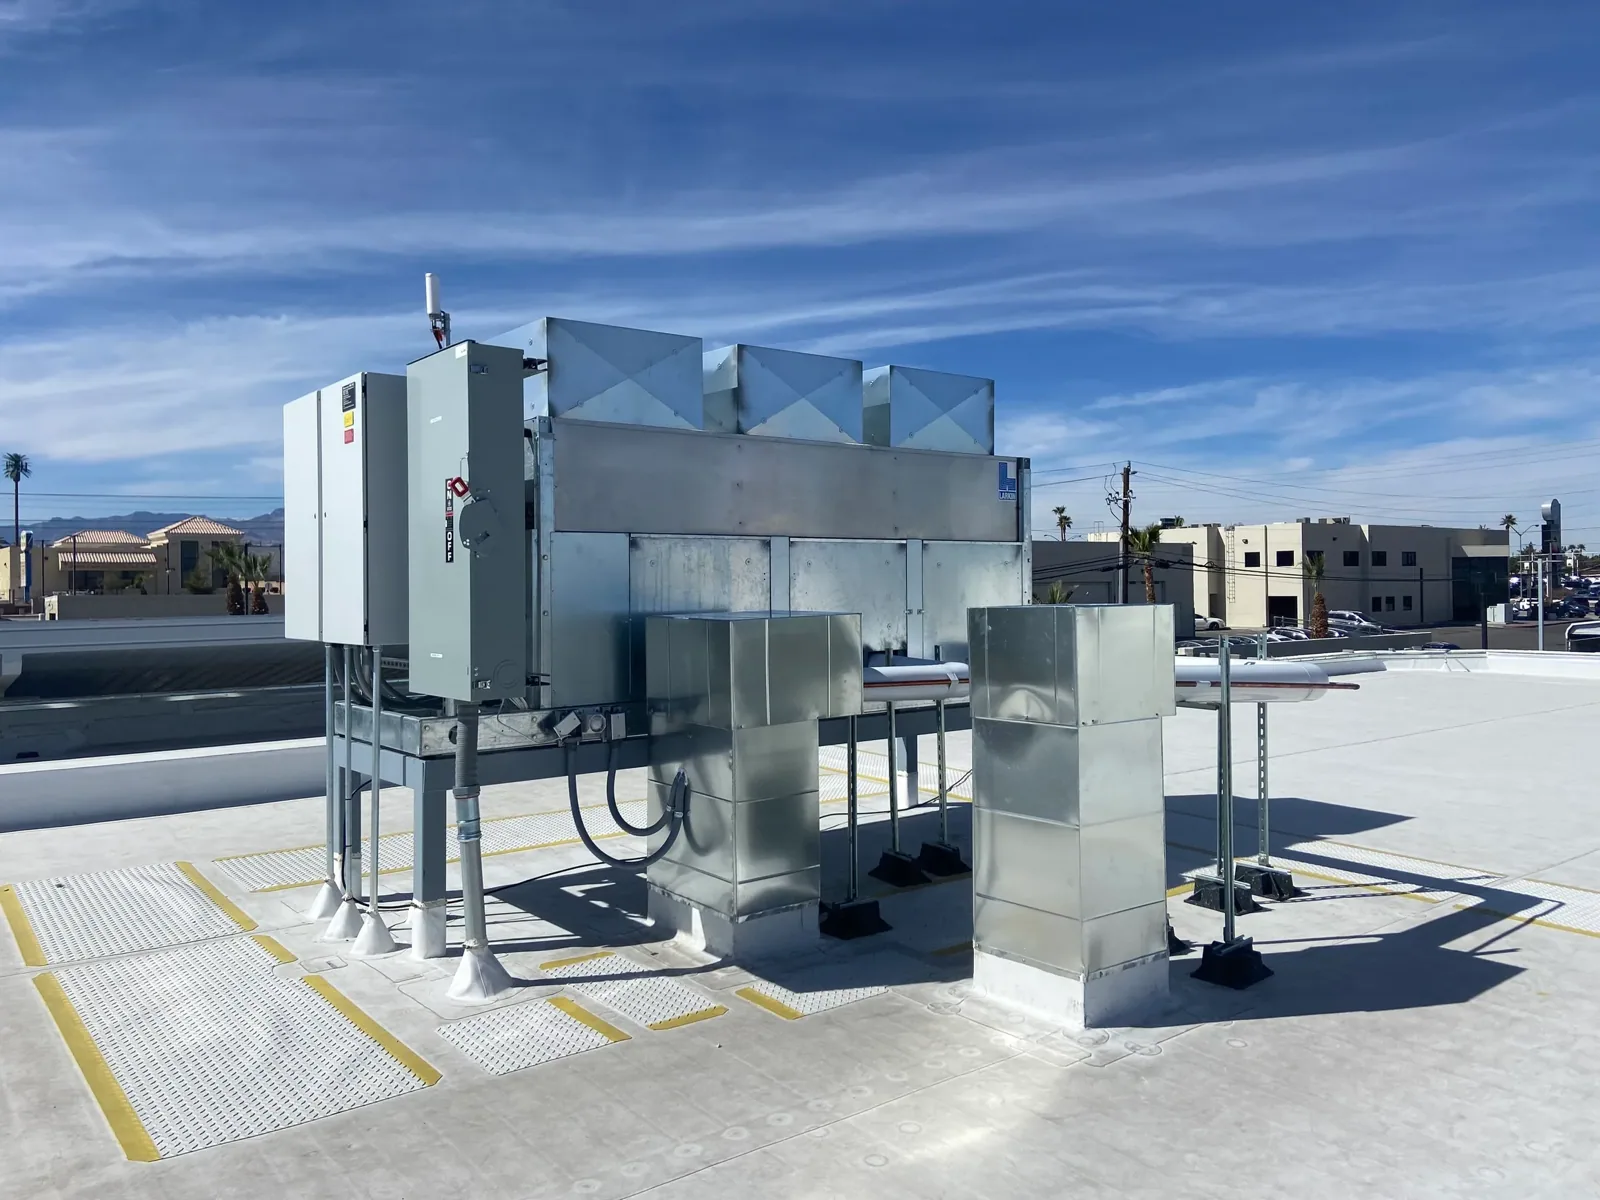
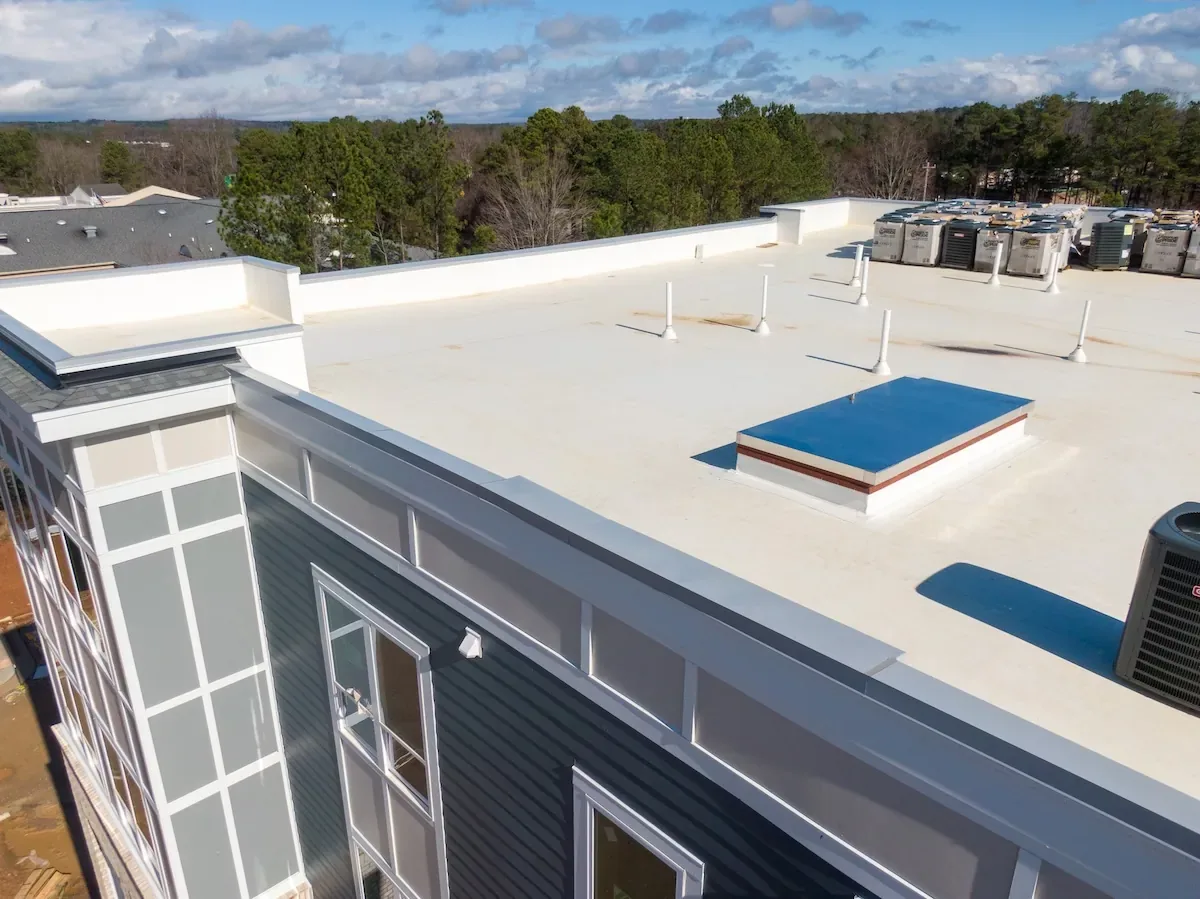
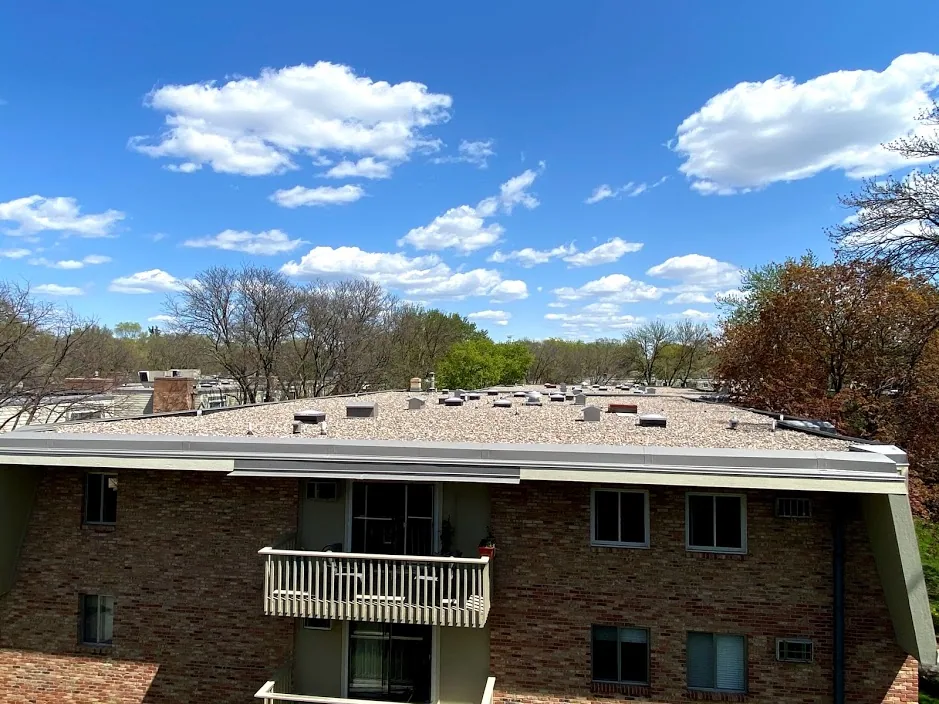
Roof systems can change between a main building, an addition, and an equipment enclosure. We identify the field membrane, edge metal, insulation, deck, and any coating or patch before selecting repair material. A welded sheet needs a sound weld field; an adhered membrane needs a clean surface that accepts the repair. Curbs and pipe supports get checked for movement and water entry. If prior records name a system, we confirm it in the field before building the scope.
Medical uses sit in Murfreesboro's clustered business-park areas alongside offices, technology, and laboratory settings. Near Medical Center Parkway, the roof walk still follows the clinic's equipment map, access rules, and roof assembly. A curb and support inspection can separate a roof flashing issue from mechanical work. Where a known system is installed, a TPO review checks welds and terminations without assuming the membrane from the building's use.
Keep Water Away from Entry and Intake Points
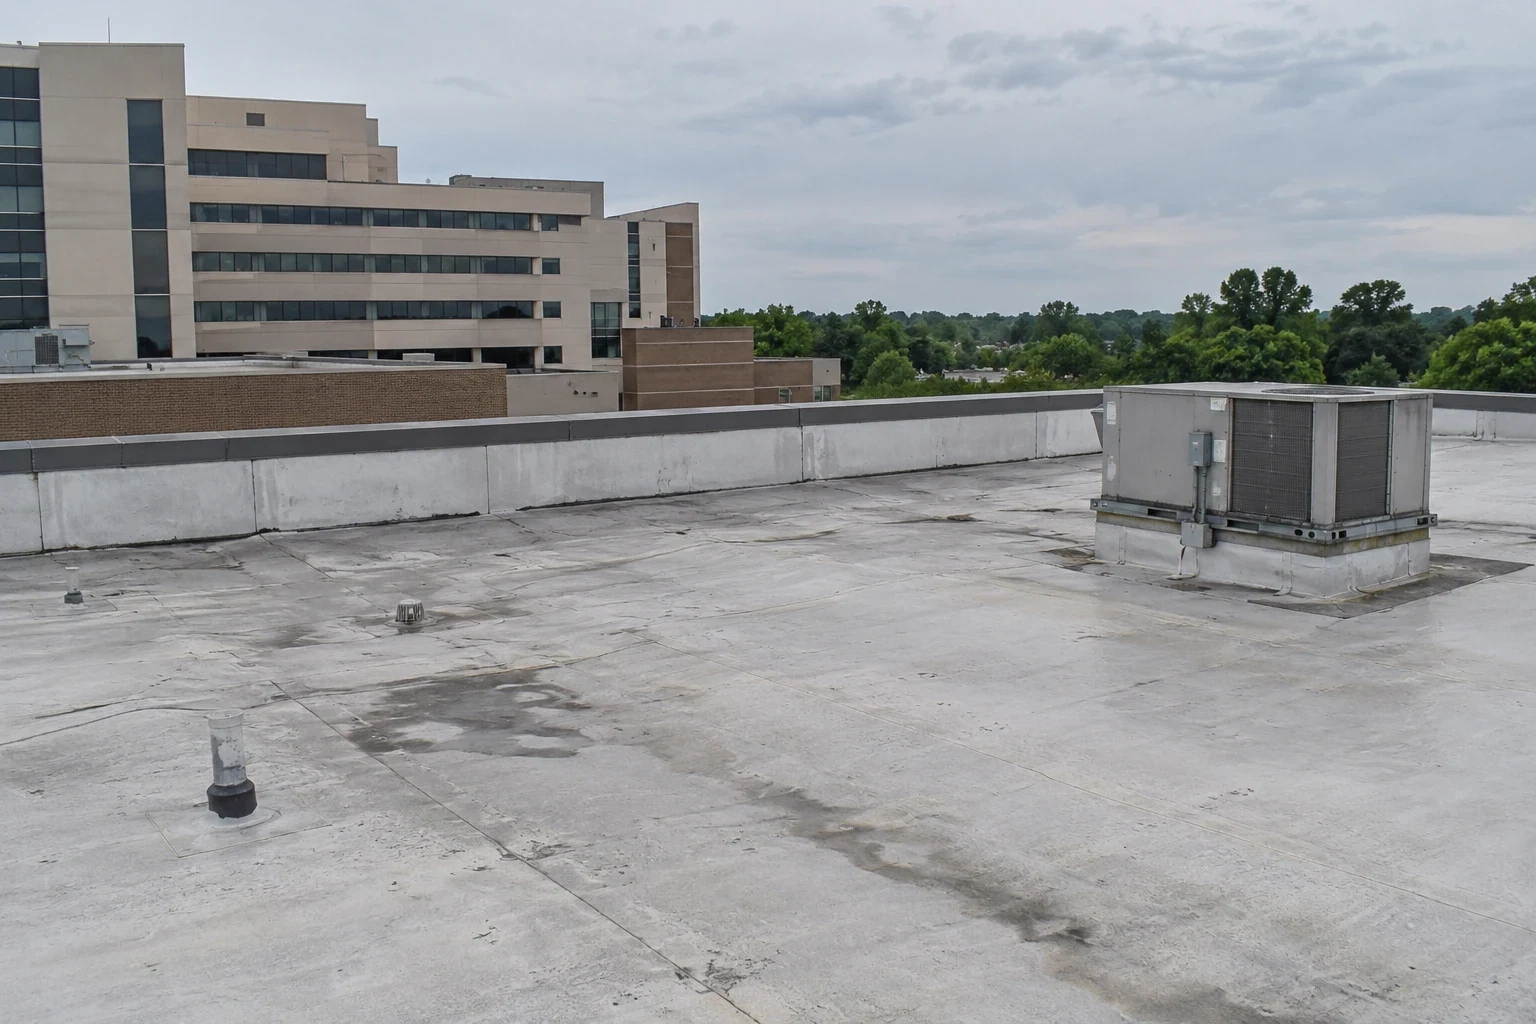
Drainage issues deserve attention near patient entrances, air intakes, and service doors. We trace the surface from each low area to its outlet, inspect scuppers and overflow paths, and record water held against curbs or parapets. A blocked bowl can be cleared; a low point without slope needs a separate correction. The work plan keeps debris and loose material away from drains while the repair is open. We also record any outlet that could not be reached safely.
Annual precipitation in Murfreesboro averages 55.92 inches, distributed across 134.5 days with measurable rain. The clinic roof walk establishes whether a particular outlet is failing. A drainage scope can define the outlet work, and a photo condition record ties follow-up to a mapped roof section.
Schedule Work Around Clinic Hours
Set the roof access window, lift location, noise limits, and interior protection before materials arrive. We divide work so each section can be dried in by the end of a shift. A clinic may need a corridor or entrance kept open while a curb is repaired overhead. We mark the ground-level zone, keep tools and debris out of public paths, and tell the site lead when a weather hold changes the next step.
East Main Street's historic district sits among downtown commercial, civic, residential, school, and open-space uses. An occupied property in the city grid needs careful staging and a clear visitor route. Clinic roof service near Medical Center Parkway still begins with the actual entry and work zone. Phased work sets sections and handback points so patient access is not left to guesswork.
Choose a Scope That Keeps the Roof Serviceable
A repair can stay small when the membrane around the opening is sound, the insulation is dry, and the deck holds the detail. Repeated wet test cuts, a failing curb, or a weak deck can move the decision to broader removal. We mark what was inspected, what tested wet, and which roof area remains unverified. If a recover is possible, we check added height at drains and equipment before offering it as an option.
For a clinic, scope also includes equipment access, service intervals, noise, and the patient route below. A roof inspection can establish a condition baseline, while insulation replacement can address wet layers inside a defined boundary. We keep the building contact informed when the roof finding changes a shutdown or temporary protection plan. The recommendation follows the assembly and room use rather than a generic healthcare specification.
Return the Room and Roof to the Site Lead
Closeout photos should connect the repair to the roof plan and identify the finished flashing, seam, drain, or curb. We record the material, preparation, test results, and any area left for later review. The clinic contact can confirm that interior protection is removed and patient access is clear. If another trade must return, the closeout shows which opening or equipment row remains in its scope.
Send the roof plan, affected room, equipment restrictions, appointment hours, and prior repair records. We will inspect the roof above the report and return a written scope with the boundary and work window. At the end of the walk, the clinic should know what was repaired, what remains open, and which next step needs coordination. A dated record keeps that decision attached to the building rather than a general record about a leak. We name the contact who accepts each handback, the shutdown approval, and the entrance that must remain open. We also confirm the after-hours contact before the crew opens a roof section.
Commercial Roofing Questions
Can roofing work continue while the clinic sees patients?
Often, if the roof can be divided into protected sections and the clinic can keep a safe entry route. We agree on noise, access, interior protection, and each shift's dry-in limit with the site lead.
What if water appears away from the rooftop unit?
Water can travel through the deck or insulation before reaching a ceiling. We inspect the likely path uphill from the room, including curb flashing, seams, drains, and transitions, then test if the layers need confirmation.
How do you protect medical equipment below a repair?
We locate the work area and coordinate the room, intake, or equipment restrictions with clinic staff. The opening stays within a section the crew can protect and close before leaving.
Does Murfreesboro weather data tell us whether our clinic roof is wet?
No. Climate normals describe the station record, not a roof assembly. We inspect the property, check drainage, and use test cuts where conditions indicate concealed moisture.
What is needed to plan a clinic roof inspection?
Provide the roof plan, room or suite with the report, patient hours, roof access rules, and equipment restrictions. We can then route the walk and set an inspection window that limits disruption.
Related Roofing Work
More commercial roofing work connected to Medical Office Roofing in Murfreesboro.


Schedule a Clinic Roof Walk
Share the affected room, roof plan, patient hours, and equipment restrictions. We will inspect the roof section, document the repair boundary, and return a scope that fits the clinic's access window.