Commercial Edge Metal, Coping, and Gutters in Murfreesboro, TN
Murfreesboro, TN commercial roof edge work checks coping, fascia, gutters, downspouts, and membrane tie-ins before water reaches the wall or deck.
Commercial Edge Metal, Coping, and Gutters
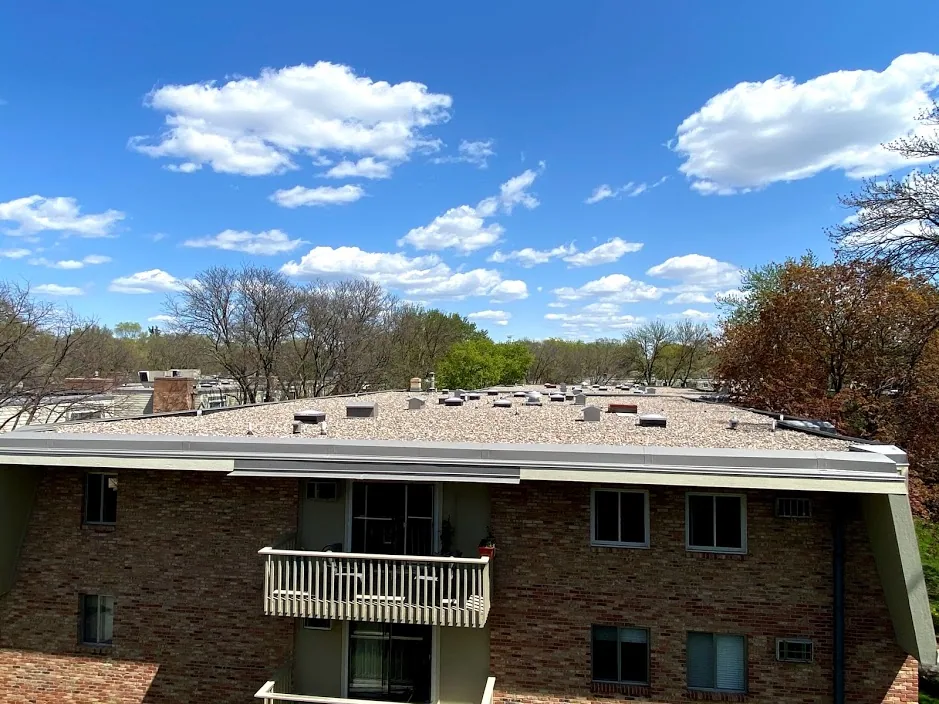
A roof perimeter is a chain of details, not one trim piece. On a commercial building in Murfreesboro, TN, we inspect coping, fascia, gutters, downspouts, and the membrane termination as one drainage and attachment line. A loose cleat, open splice, or blocked leader can send water behind the edge or down a wall. We mark the affected run and identify whether the repair stops at metal or extends into the roof assembly.
The building use and access route shape the work window. We confirm where a lift can stage, which entrances need protection, and how the crew will keep the perimeter safe while sections are open.
Walk the Full Edge Before Replacing Metal
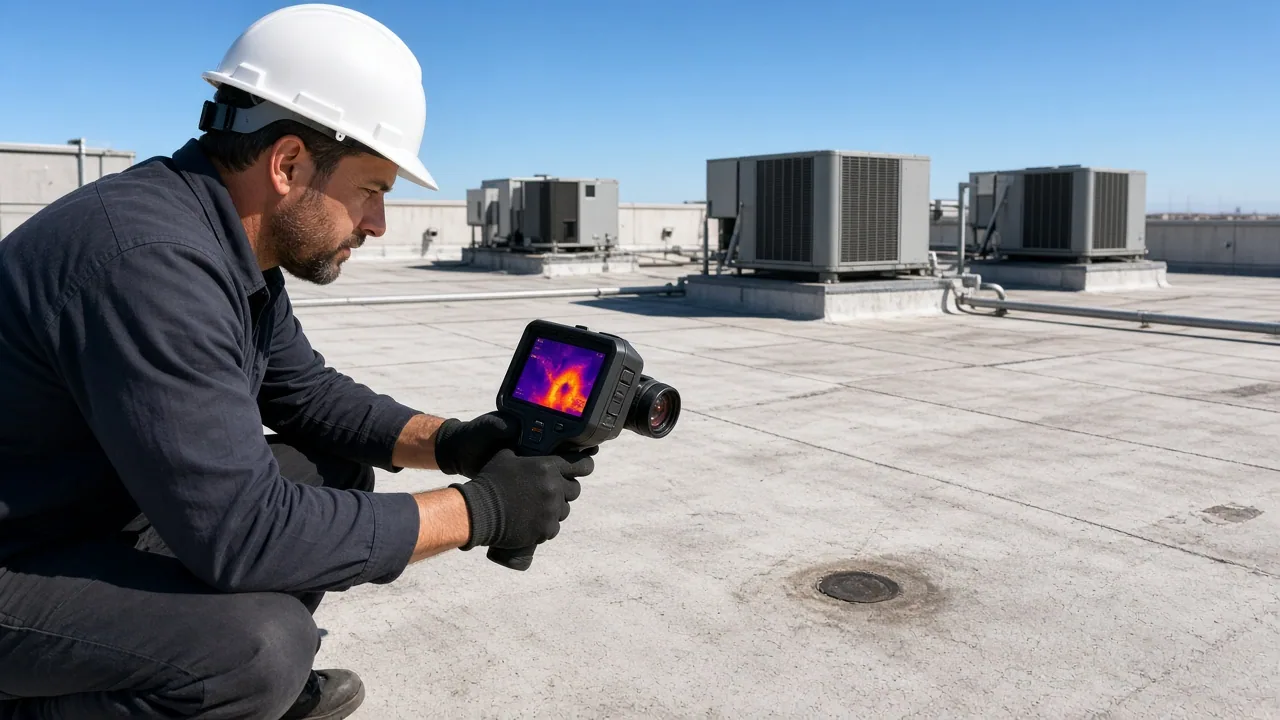
We start at a corner and follow each roof edge through changes in height, wall transitions, and downspout drops. The inspection records loose or missing fasteners, open seams, distorted coping, corrosion, lifted fascia, and gaps at the membrane termination. We compare the condition on the roof with stains or separation visible from grade. A commercial roof inspection can record the perimeter by elevation so the repair scope connects each detail to its location.
Wind and hail reports provide a reason to inspect, not a diagnosis. NWS reports included hail around Murfreesboro on May 26, 2024, including a 1.75-inch observation west of the city. We check the actual coping, gutter, fascia, and roof surface for impact or movement. A mark on metal does not by itself show that the assembly below is open.
We label the roof face and mark each corner or change in elevation. Those references help the crew return to the same splice or downspout rather than treating the entire perimeter as one repair.
Secure Coping and Wall Transitions
Coping covers the top of a parapet and directs water toward the roof or exterior as designed. We check cap joints, cleats, end dams, corners, and the wall connection for movement or failed sealant. If the cap shifts, water may reach the wall cavity or the membrane edge. The replacement detail needs suitable attachment, correct overlap, and compatible transition flashing. We record the repair length and any substrate condition that changes the fastening plan.
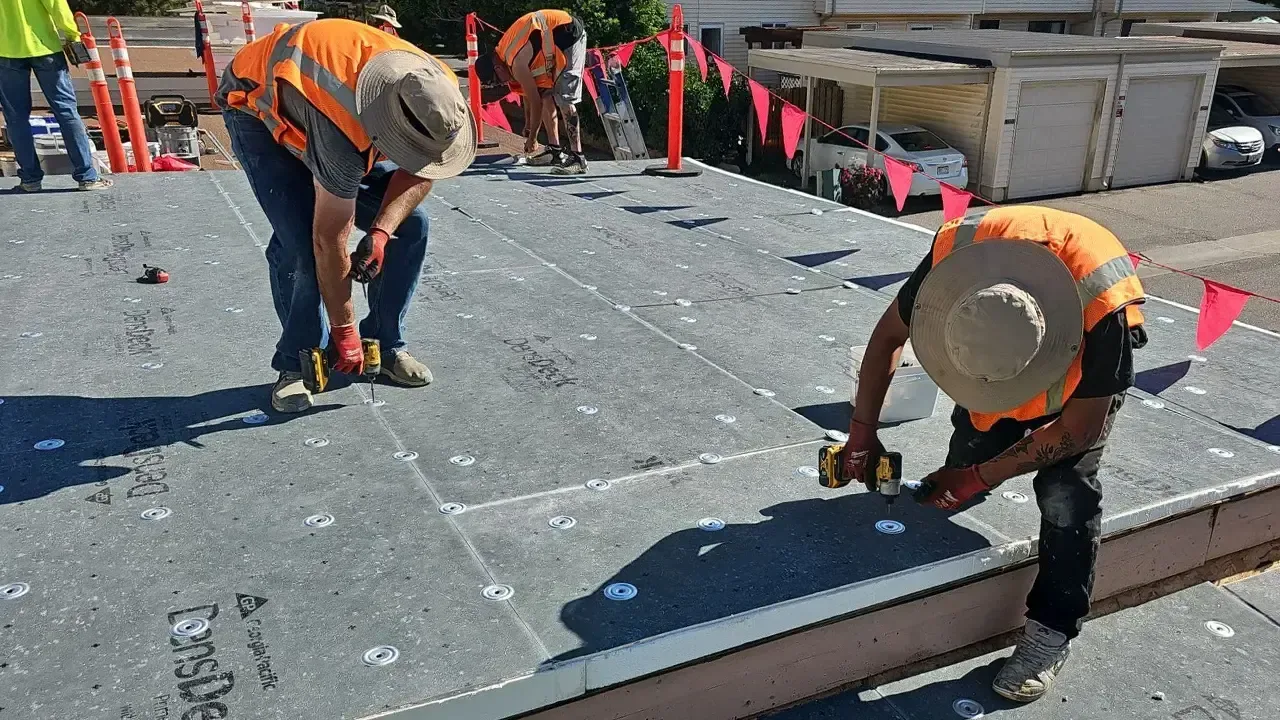
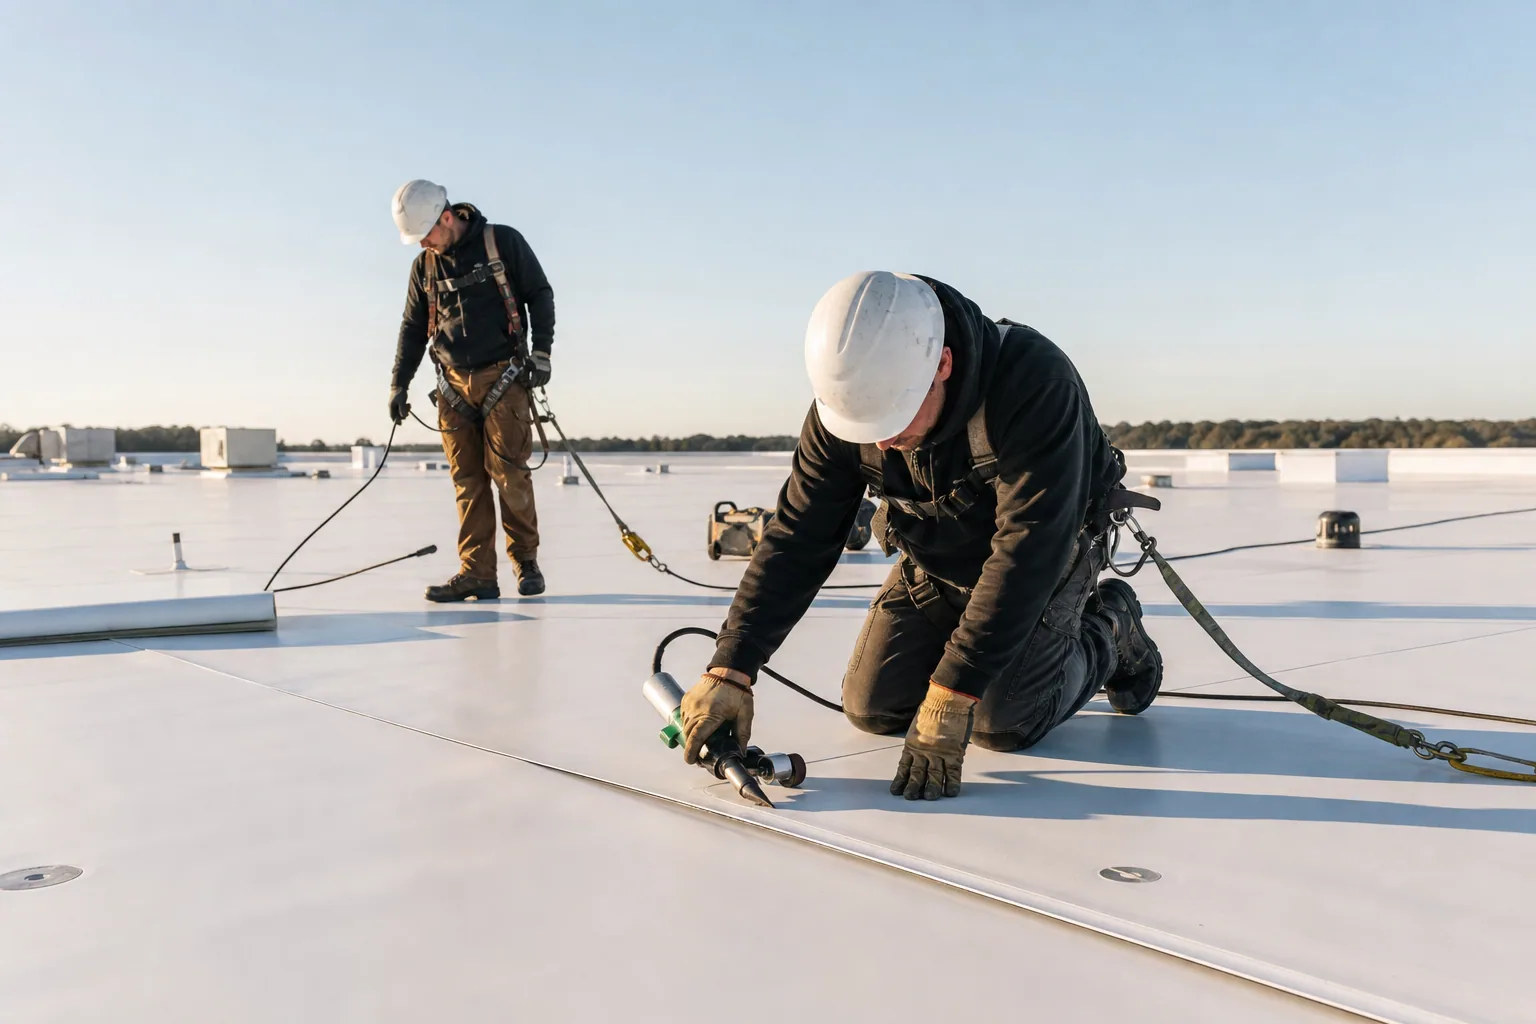
At a roof with a membrane termination below the coping, the two trades must leave a continuous tie-in. We identify where the existing sheet ends, which bar or cleat can remain, and whether a new termination requires removal of adjacent material. A roof repair crew can address the membrane and metal in one defined scope when both are part of the opening.
Restore the Gutter and Downspout Route
A gutter that holds water may be pitched incorrectly, obstructed, or separated at a splice. We clear the work area, check hangers and outlets, and trace the downspout to its discharge point. At an internal leader, we record where access is limited and whether interior protection is needed. Debris from the roof repair stays out of the gutter, scupper, and drain. The written scope states whether cleaning, resealing, replacing a run, or correcting a connection is proposed.
Murfreesboro averages 55.92 inches of annual precipitation in NOAA's normals for 1991 to 2020. That makes the route off the roof worth checking after edge work, but the drainage design and condition must be observed at each building. A drain and scupper review can include the outlet that receives water from a gutter run. If discharge is constrained near a public walk or loading space, we coordinate temporary protection and access.
At the discharge, we confirm the outlet is connected and directs water away from the wall and walking path. A leader that ends over a loading door, sidewalk, or equipment pad can create a separate operating issue. We record the discharge point and any protection needed below before calling the perimeter complete. If the gutter cannot hold its designed pitch, the scope should identify the supporting condition rather than rely on a bead of sealant.
Match the Repair to the Assembly
Metal gauge, finish, cleat, fastener spacing, and splice detail all affect the finished perimeter. We identify existing materials where possible and confirm that replacement pieces can meet the adjacent geometry. A painted surface can hide corrosion or prior coating, so we check the attachment before covering it. For a transition to a membrane roof, we keep the approved flashing detail tied to the roof system rather than relying on surface sealant alone. At corners, we check that the cap returns tightly and leaves no open path behind the fascia.
Metal changes size with temperature, so a long run needs a splice detail that can move without lifting the termination. We set the joint and fastening approach for the specified assembly, then photograph the completed edge and any remaining work boundary.
Plan Access Around the Property
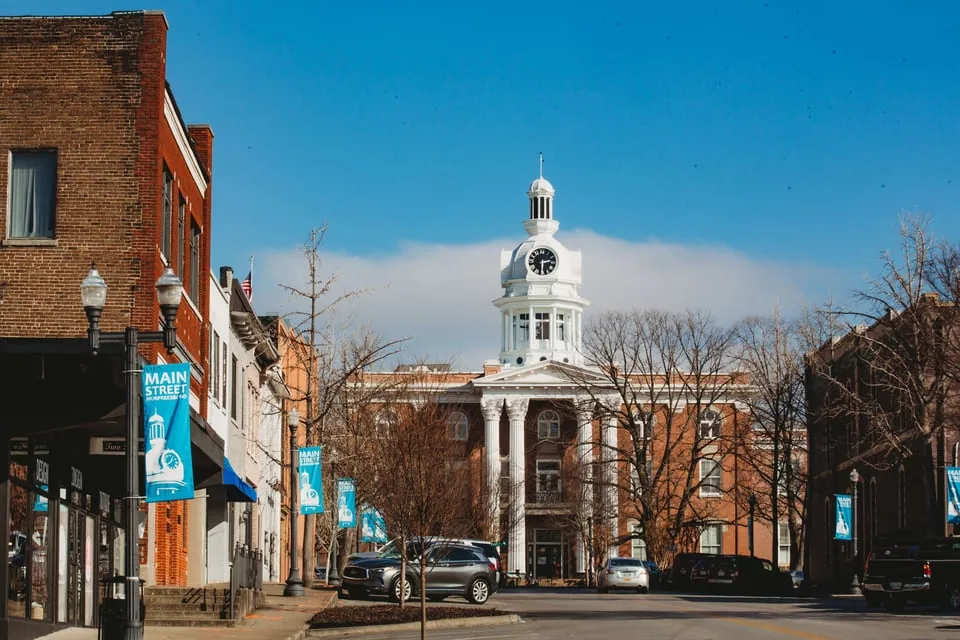
Commercial sites along arterials and collectors often depend on vehicle access and parking. The city's transportation plan includes improvements on routes such as Bradyville Pike and Old Fort Parkway. We use the actual roof access and work area to choose staging, not the route name alone. A lift may need a delivery window that avoids a dock shift or a tenant entrance.
A roof walk near Old Fort Parkway can establish where the perimeter is reachable and whether a street-side lift can be set safely. For repeated edge and drainage concerns, a maintenance visit can recheck the same corners, downspout joints, and coping splices before a small opening reaches the wall.
Photograph the Complete Run
Closeout photos show corners, splices, terminations, gutter outlets, and the final discharge route. We label the roof face and record any section that could not be reached. If the substrate or wall requires separate work, that boundary stays visible in the record. The owner can then compare the metal scope with later leak reports and see whether the water path or attachment changed.
Cost and timing depend on access, run length, corner complexity, material finish, substrate repairs, and the number of shifts needed to protect the building. We can separate a localized coping repair from gutter replacement or a larger wall transition. A condition report with photos helps the facility lead track those decisions by elevation and roof section.
Send a roof plan, recent edge photos, and the location of any interior staining or overflow. We will walk the perimeter, mark the drainage path, and provide a repair scope that identifies the metal, membrane, and access work involved.
Commercial Roofing Questions
How can we tell whether water is getting behind the coping?
We inspect cap joints, end dams, cleats, wall transitions, and the membrane termination, then compare those details with stains or interior reports. The photos identify where the edge is open or movement is visible.
Can a gutter be repaired without replacing the whole roof edge?
Yes, when the gutter attachment and roof termination remain sound. We inspect the connected details and define whether the work is a splice, hanger, outlet, or full-run repair.
Does hail damage to coping mean the roof membrane is damaged too?
Not by itself. We inspect the metal and adjacent membrane separately, then record any opening, displaced edge, or surface mark that needs repair.
What can change the timing of an edge-metal project?
Lift access, tenant entrances, dock schedules, weather, custom metal fabrication, and substrate repairs can affect sequencing. We identify those constraints before setting the work window.
What should the closeout photos show?
Photos should identify the building elevation, corner, splice, termination, outlet, and final discharge. We also mark areas that remain outside the approved repair boundary.
Related Roofing Work
More commercial roofing work connected to Commercial Edge Metal, Coping, and Gutters in Murfreesboro.


Schedule a Perimeter Walk
Share roof-edge photos, the building elevation, and the access window. We will inspect coping, gutters, downspouts, and the roof termination, then provide a written scope with the repair boundary and staging needs.